#83 – 53302 Rge Road 261
Lakeshore Estates · Rural Parkland County, AB T7Y 1A7
MLS® E4471771 · Listing courtesy of Logic Realty
5 bedrooms · 4 bathrooms · 1,839 sq ft · Built 1998 · Raised bungalow
About this home
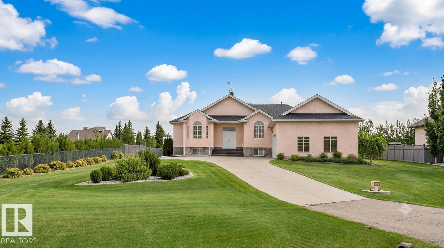
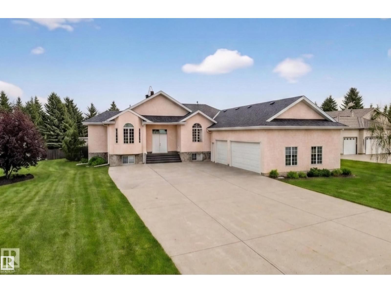
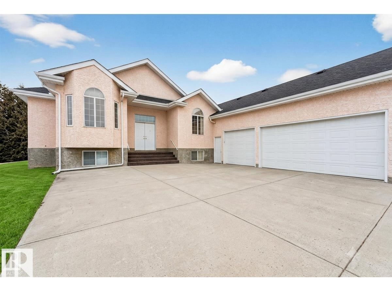
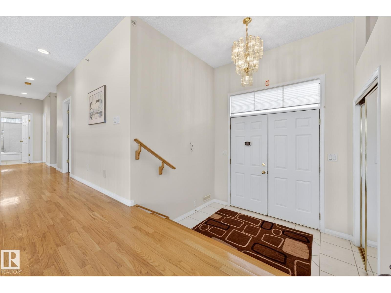
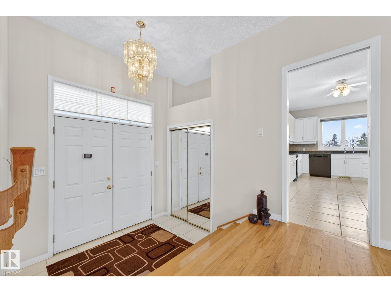
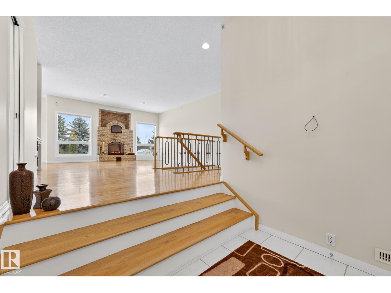
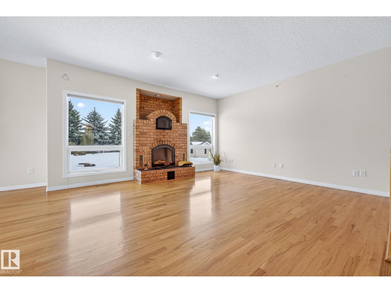
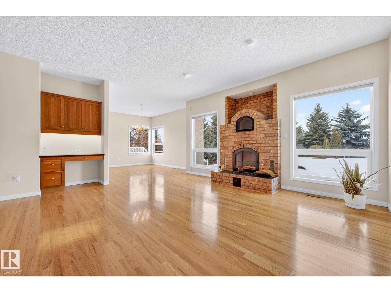
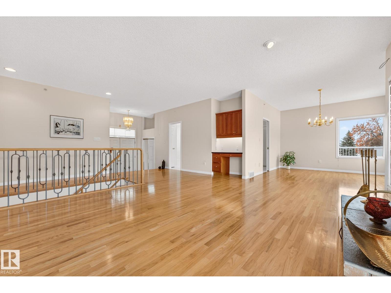
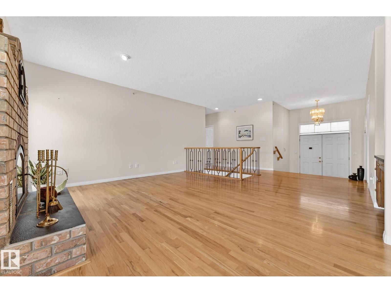
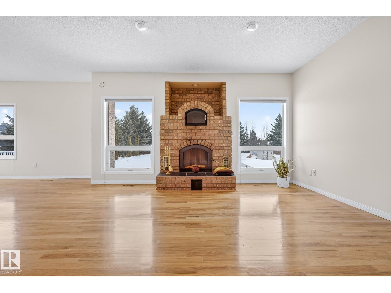
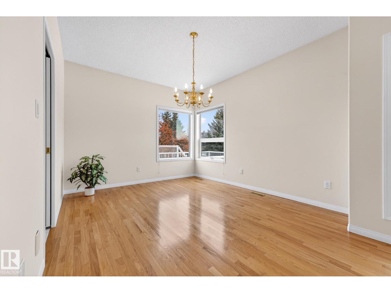
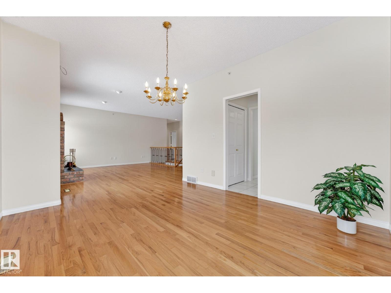
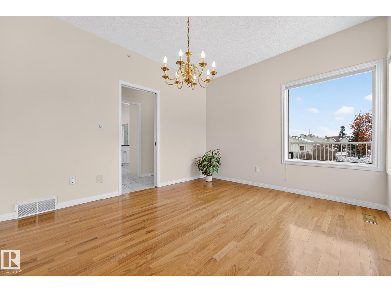
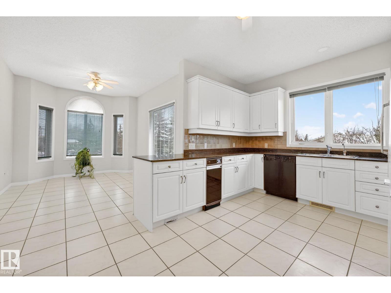
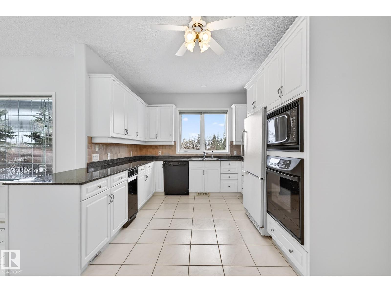
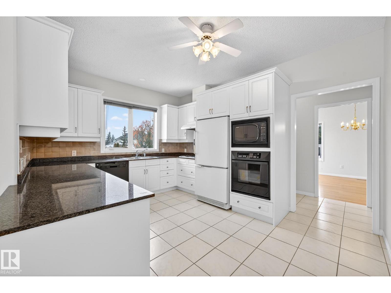
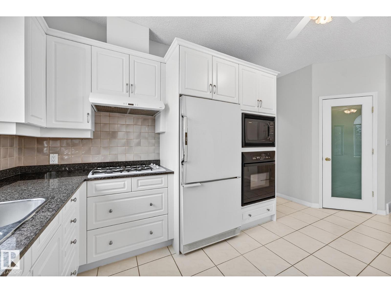
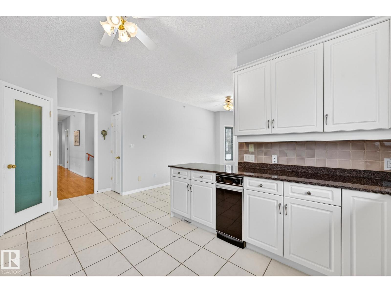
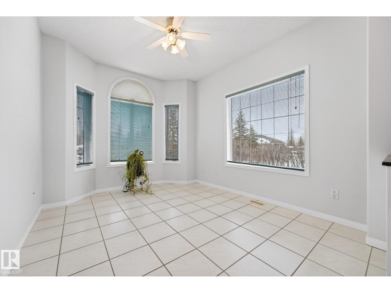
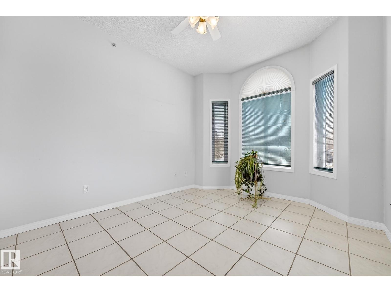
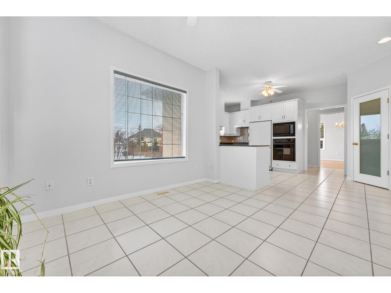
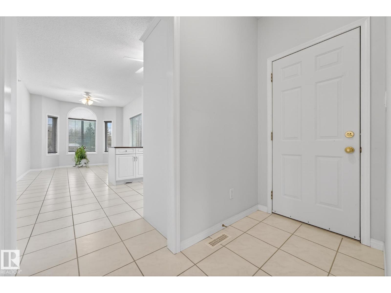
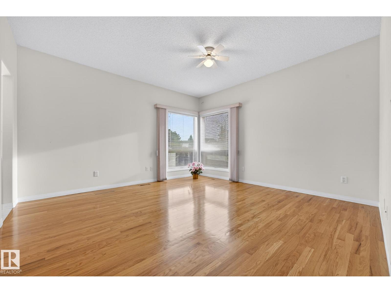
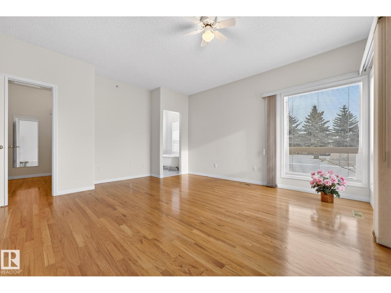
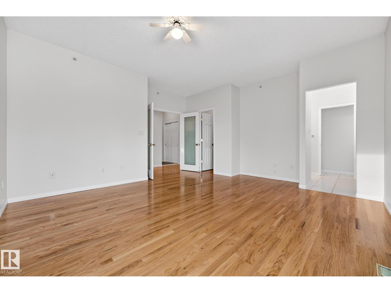
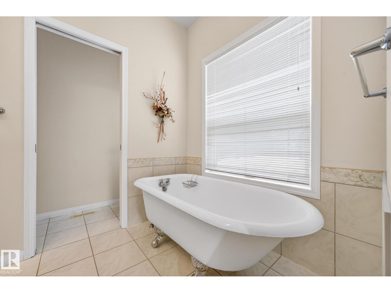
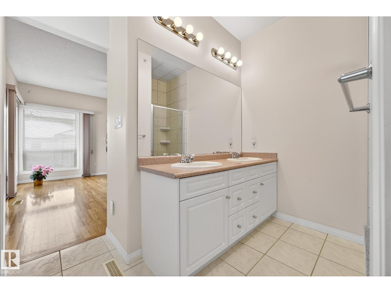
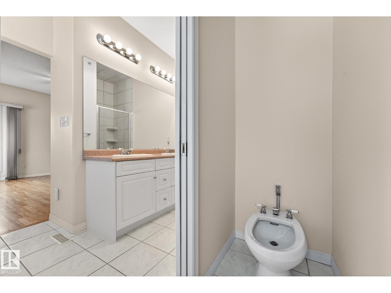
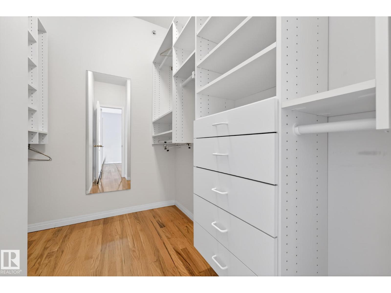
STUNNING EXECUTIVE ACREAGE MINUTES FROM EDMONTON. This meticulously maintained bungalow offers luxury living with the convenience of municipal water and sewer services. The expansive floor plan features 5 spacious bedrooms plus a dedicated den, providing ample space for a home office or library. Culinary enthusiasts will appreciate two fully equipped kitchens, ideal for multi-generational living or grand-scale entertaining. Comfort is paramount with heated flooring throughout, complemented by high-end finishes and abundant natural light. The property includes 3.5 bathrooms, ensuring convenience for family and guests alike. Vehicle storage is a dream in the oversized triple attached garage, which is fully finished and heated. Situated on a lush, professionally landscaped lot, the outdoor space is a masterpiece featuring a massive garden area, mature trees, and a grand driveway. Enjoy the peace of rural living with city-grade utilities just a short drive from Edmonton’s amenities. (id:67053)
Property details
Property
- List price
- $1,180,000
- Style
- Raised bungalow
- Year built
- 1998
- Living area
- 1,839 square feet
- MLS® number
- E4471771
Interior
- Bedrooms
- 5
- Bathrooms
- 4
- Basement
- Finished, Full
- Appliances
- Washer, Refrigerator, Central Vacuum, Gas stove(s), Stove, Dryer, Freezer, Hood Fan, Window Coverings, Garage door opener, Garage door opener remote(s)
Systems
- Heating
- Forced air
Parking
- Parking
- Attached Garage, Heated Garage
Lot & site
- Lot size
- 0.68 acres
- Lot features
- No Animal Home, No Smoking Home
- Site influences
- No Animal Home, No Smoking Home
- Community
- Lakeshore Estates
Rooms
Main level
- Living room6.87 × 5.44 meters
- Dining room3.31 × 3.79 meters
- Kitchen3.5 × 5.51 meters
- Family room6.78 × 5.44 meters
- Primary Bedroom4.85 × 4.79 meters
- Bedroom 23.89 × 3.16 meters
Basement
- Den3.16 × 2.81 meters
- Bedroom 34.35 × 4.24 meters
- Bedroom 44.29 × 4.74 meters
- Bedroom 56.43 × 4.53 meters
More acreages in Lakeshore Estates
Every acreage in Lakeshore Estates · Every acreage for sale in Parkland County, newest first.
Listing courtesy of Logic Realty. Listing data is provided under copyright by the REALTORS® Association of Edmonton via the CREA Data Distribution Facility (DDF®). Information is deemed reliable but is not guaranteed accurate by CREA, the board, or Real Living, and should be independently verified. Not intended to solicit properties currently listed for sale.