#45 – 53122 Rge Road 14
Hidden Valley Estates · Rural Parkland County, AB T7Y 2T3
MLS® E4510007 · Listing courtesy of The Good Real Estate Company
4 bedrooms · 6 bathrooms · 2,010 sq ft · Built 2008 · House
About this home
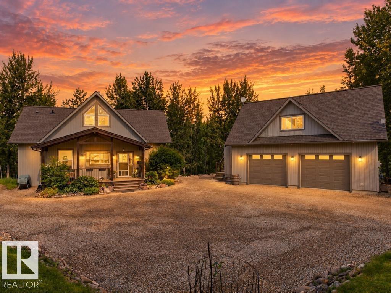
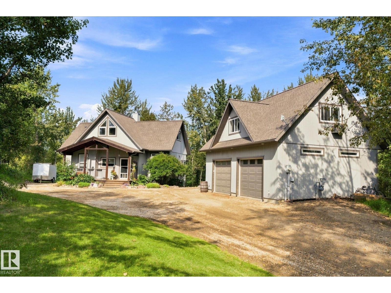
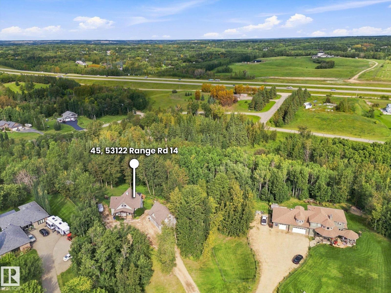
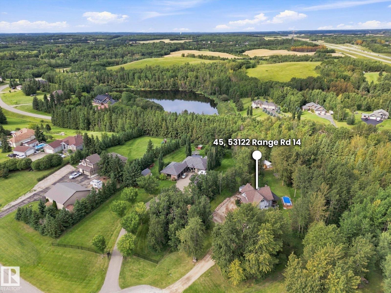
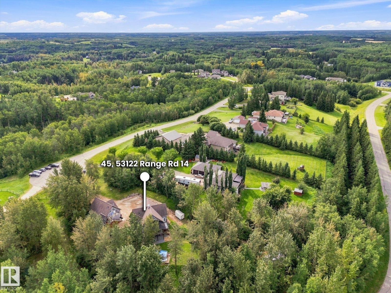
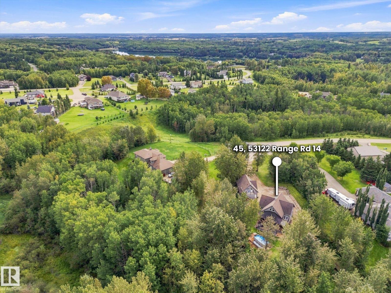
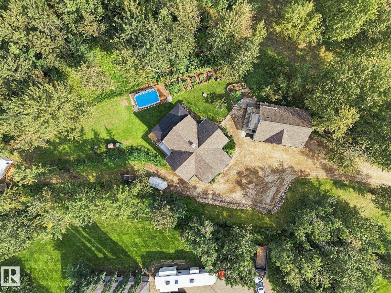
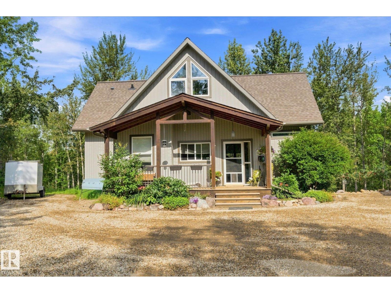
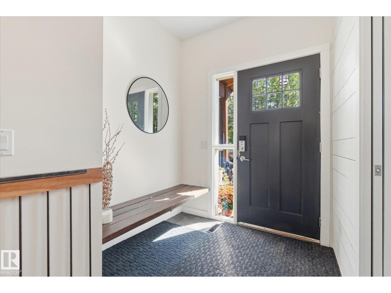
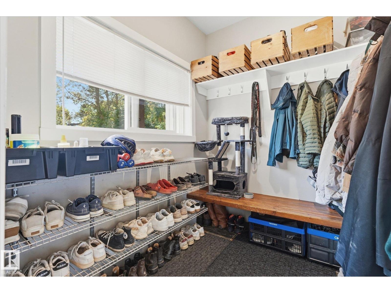
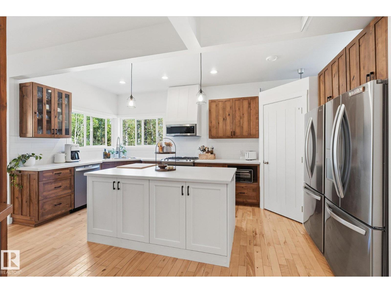
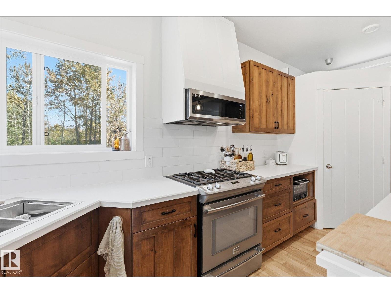
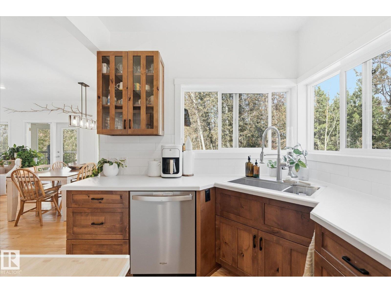
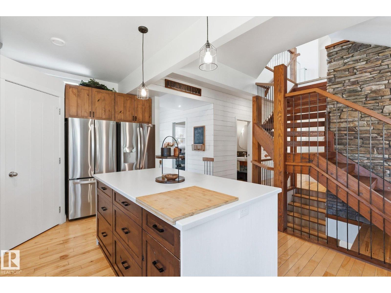
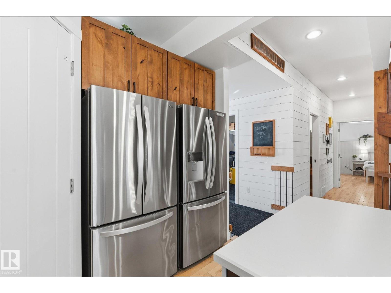
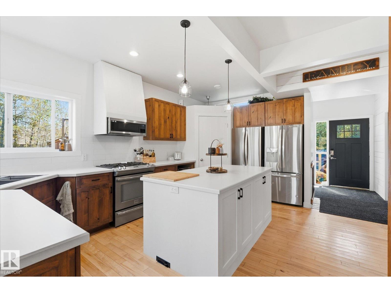
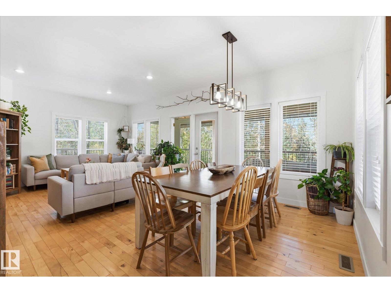
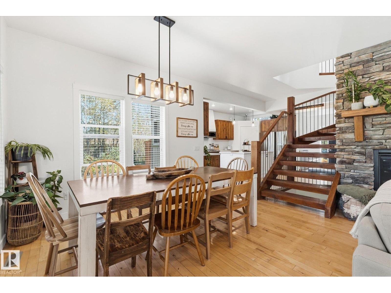
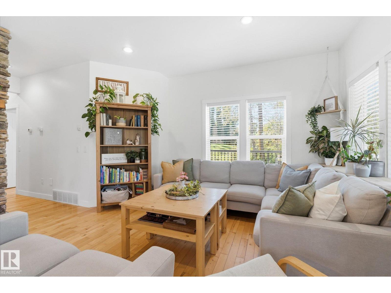
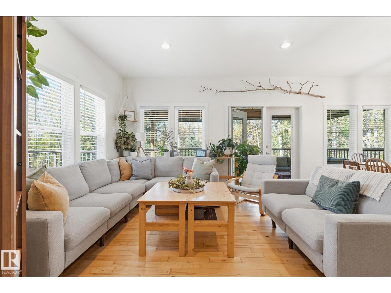
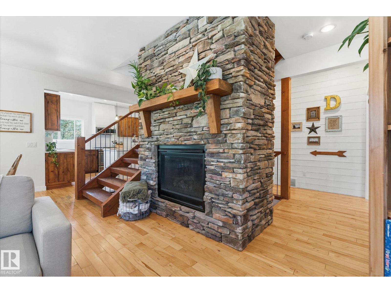
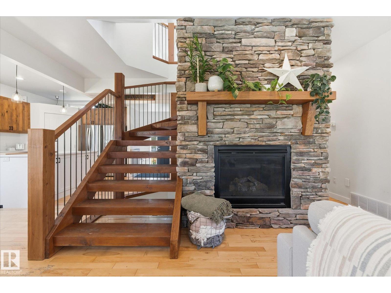
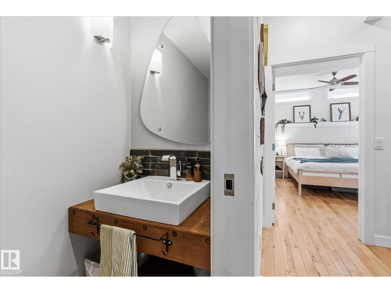
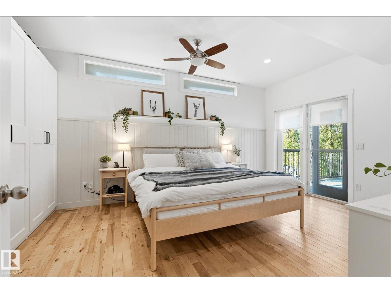
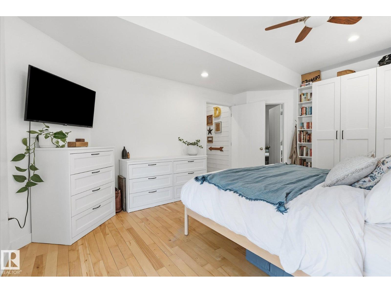
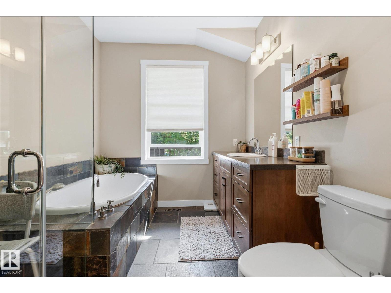
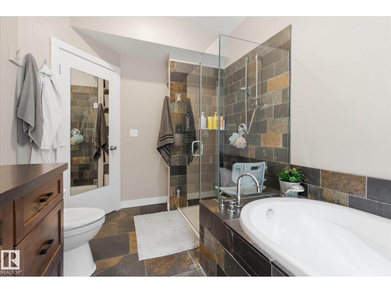
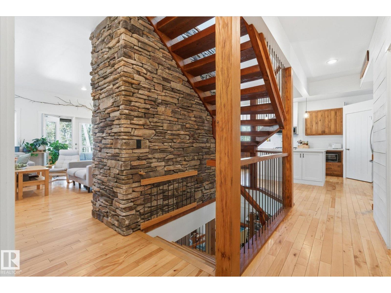
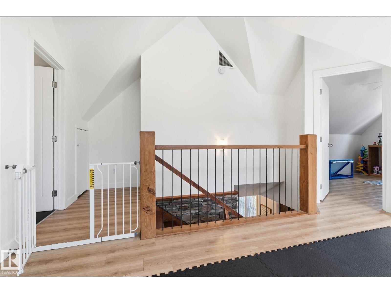
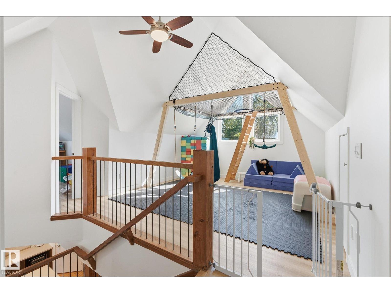
Welcome home to this craftsman-style 4 bedroom, 3.5 bath home surrounded by trees just 6 min west of Stony. Character and thoughtful detail are shown in every corner of this custom layout with a WALKOUT basement. You are welcomed to hardwood on the main level with a large entryway, leading into the gorgeous kitchen with double fridges, pantry, SS appliances, GAS stove, XL island and corner sink. The dining room and living room give you a view of the incredible GAS FP and leads to your west facing covered deck. The spacious primary with built-in closets and ensuite is on the main level with direct access to the deck! Upstairs are 2 bdrms, 4-pc bath and bonus room area. Downstairs is a family room, flex space, 4th bdrm, add'l 3-pc bath and laundry. The oversized dbl detached HEATED garage has 220V wiring and its own 1/2 bath. Plus, it has a bright & sunny one-bedroom in-law suite built overtop! Established perennials, raised vegetable gardens and landscaping. Backs environmental reserve. Welcome home! (id:67053)
Property details
Property
- List price
- $879,900
- Style
- House
- Year built
- 2008
- Living area
- 2,010 square feet
- MLS® number
- E4510007
Interior
- Bedrooms
- 4
- Bathrooms
- 6
- Basement
- Finished, Full
- Appliances
- Washer, Refrigerator, Central Vacuum, Gas stove(s), Dishwasher, Dryer, Hood Fan, Window Coverings, Two Refrigerators
Systems
- Heating
- Forced air
Parking
- Parking
- Detached Garage, Oversize, See Remarks, Heated Garage
Lot & site
- Lot size
- 1.11 acres
- Lot features
- Cul-de-sac, Private setting, Treed
- Site influences
- Cul-de-sac, Private setting, Treed
- Community
- Hidden Valley Estates
Rooms
Main level
- Living room4.25 × 5.49 meters
- Dining room2.58 × 3.96 meters
- Kitchen3.74 × 5.34 meters
- Primary Bedroom3.7 × 5.37 meters
- Pantry1.15 × 1.36 meters
Upper Level
- Bedroom 24.05 × 5.12 meters
- Bedroom 34.25 × 3.29 meters
- Bonus Room4.34 × 4.05 meters
Basement
- Bedroom 43.65 × 3.57 meters
- Laundry room1.8 × 2.77 meters
- Utility room3.02 × 3.81 meters
- Recreation room8.81 × 6.6 meters
More acreages in Hidden Valley Estates
Every acreage in Hidden Valley Estates · Every acreage for sale in Parkland County, newest first.
Listing courtesy of The Good Real Estate Company. Listing data is provided under copyright by the REALTORS® Association of Edmonton via the CREA Data Distribution Facility (DDF®). Information is deemed reliable but is not guaranteed accurate by CREA, the board, or Real Living, and should be independently verified. Not intended to solicit properties currently listed for sale.