86 53305 Range Road 273
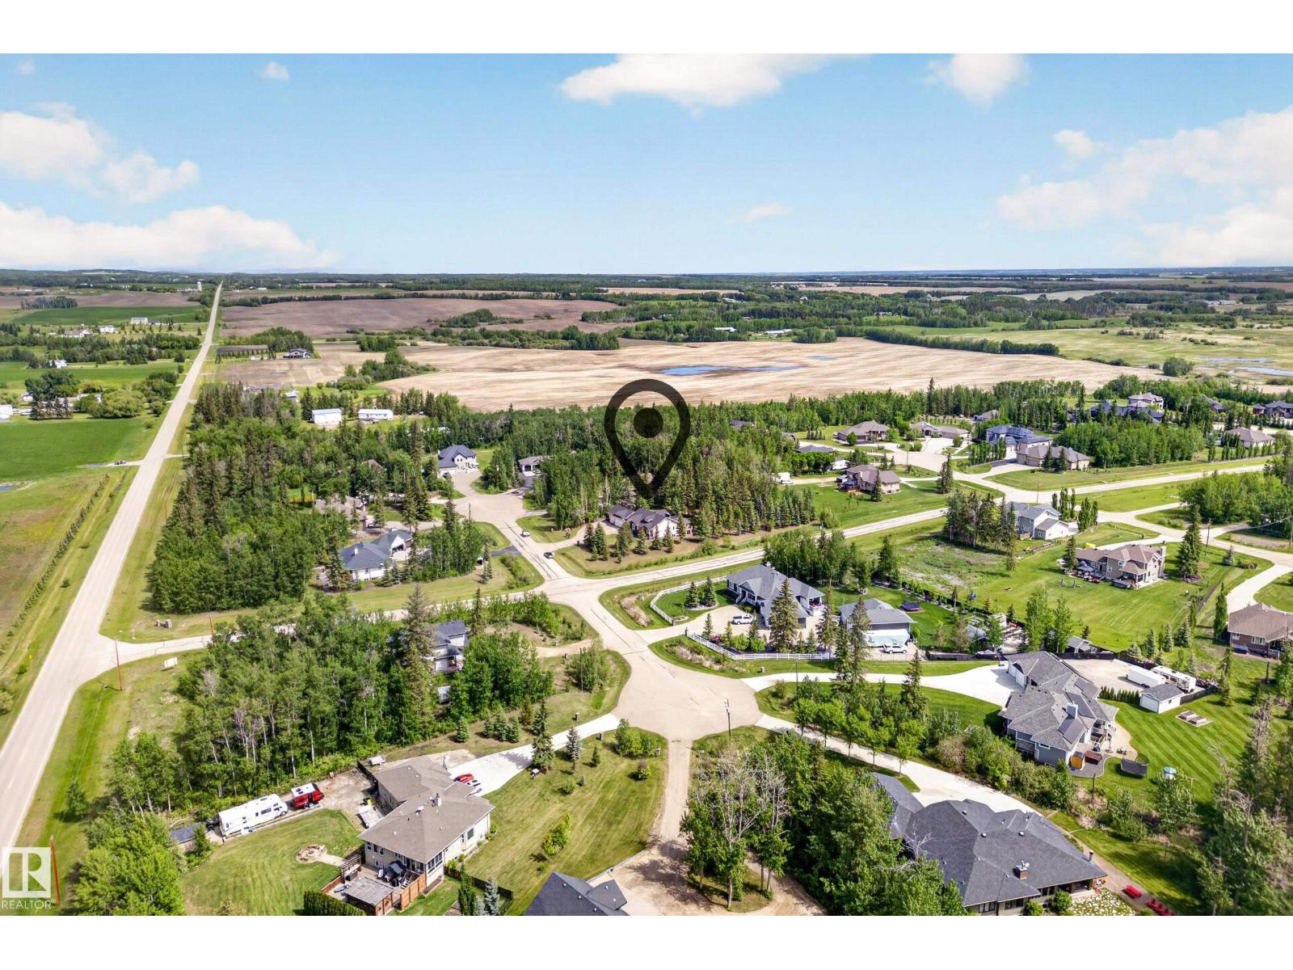
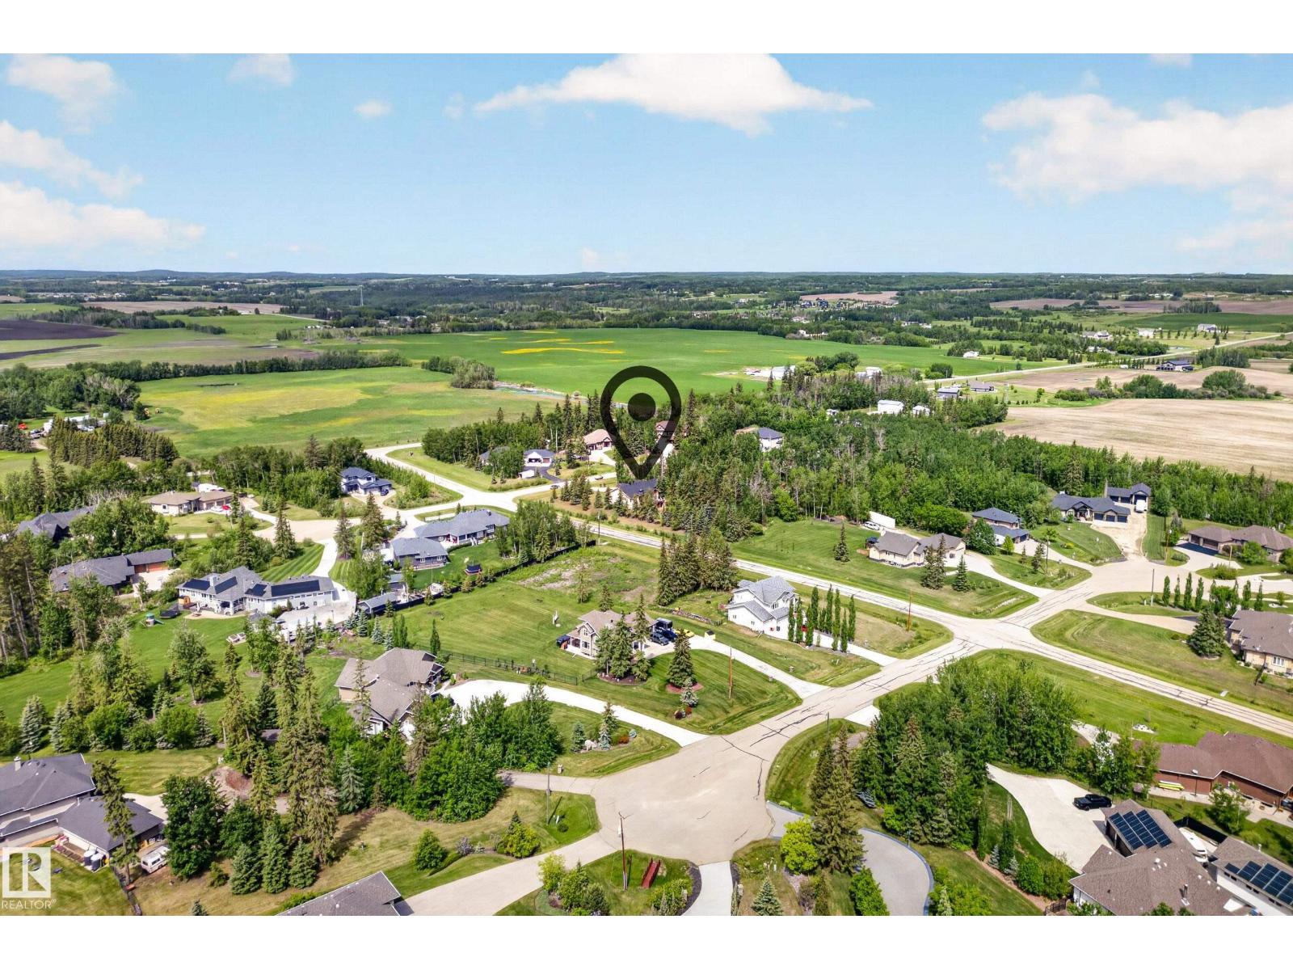
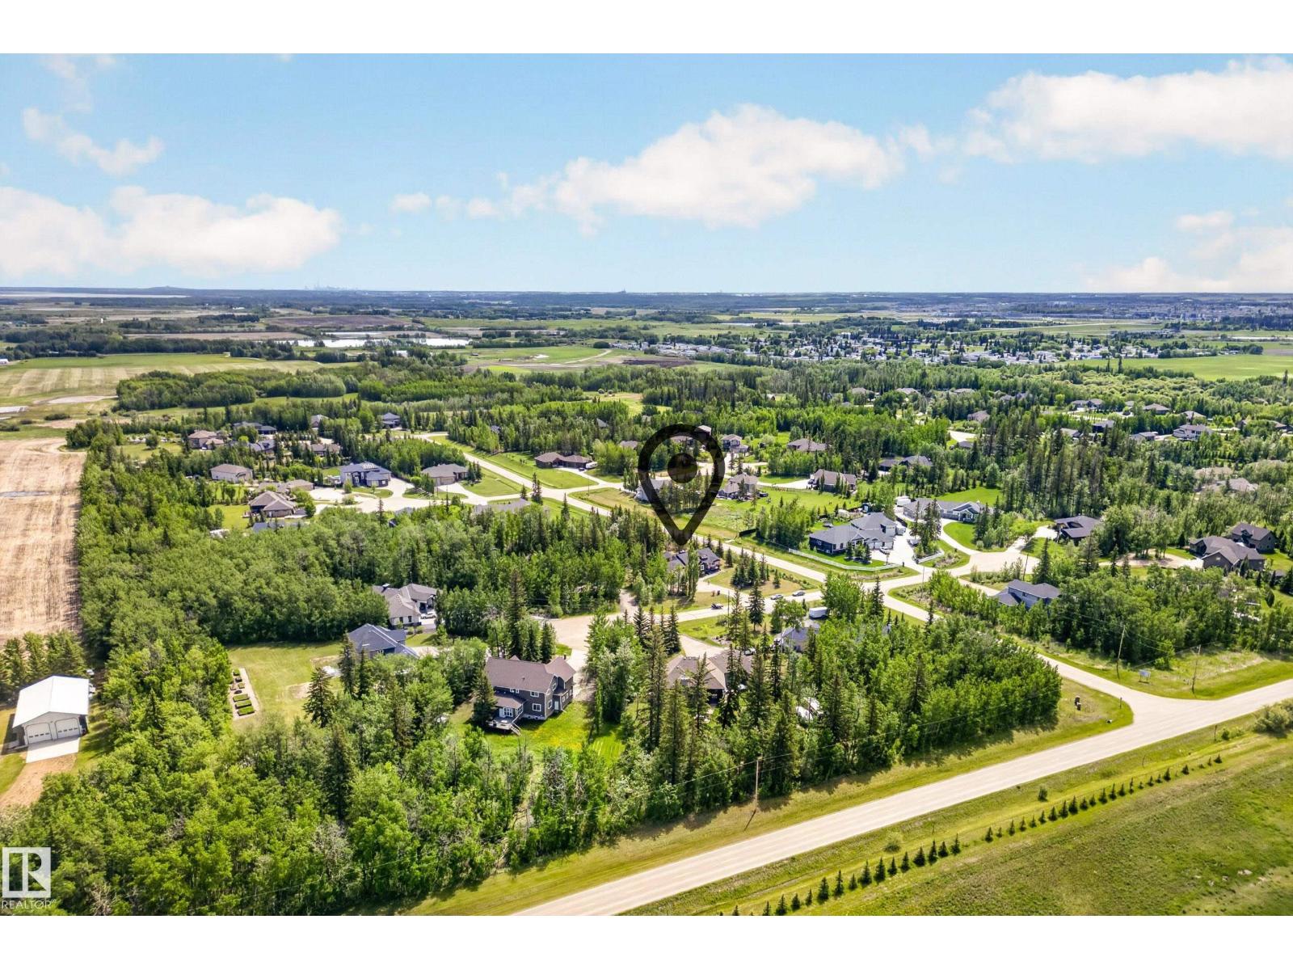
Atim Creek Springs · Rural Parkland County, AB T7X 3N3
MLS® E4508013 · Listing courtesy of Royal LePage Noralta Real Estate
5 bedrooms · 5 bathrooms · 1,968 sq ft · Built 2008 · Bungalow







About this home
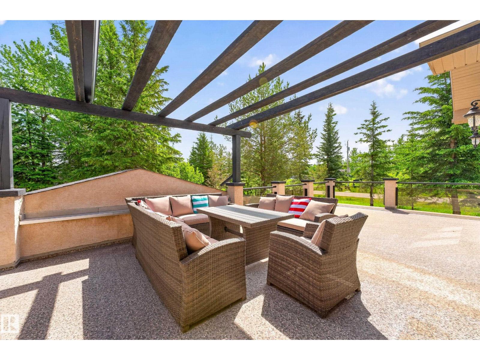
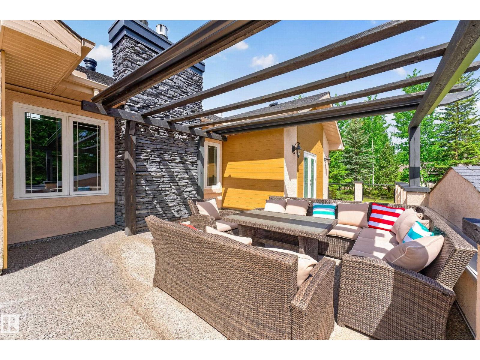
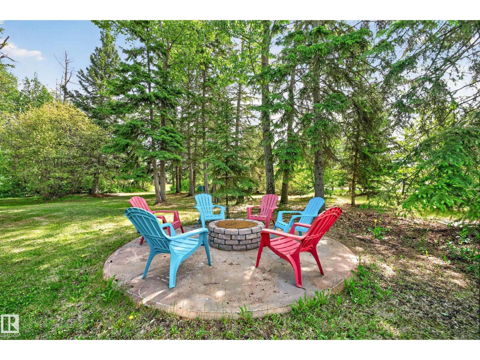
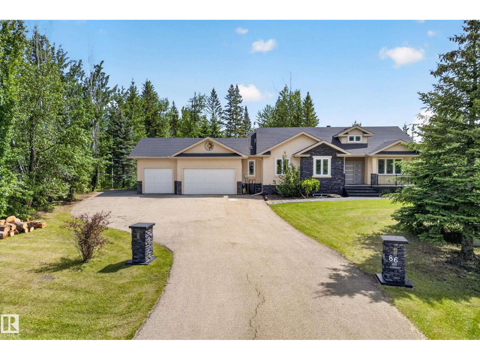
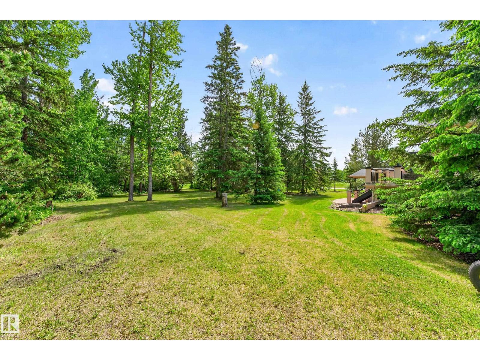
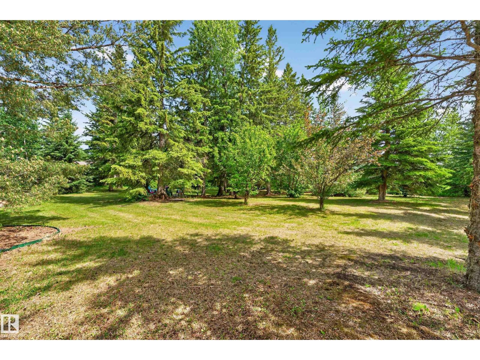
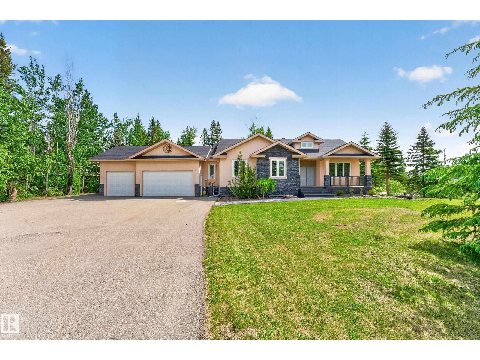
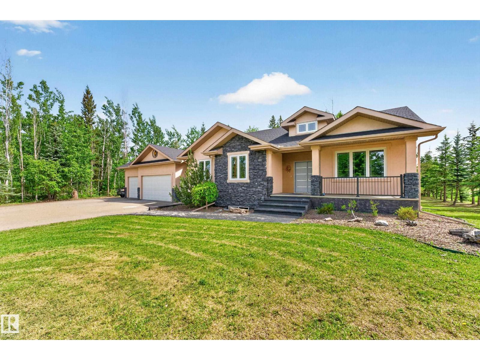
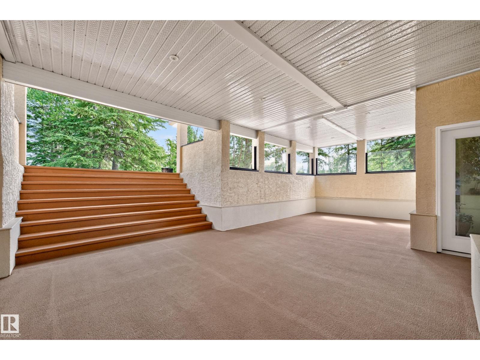
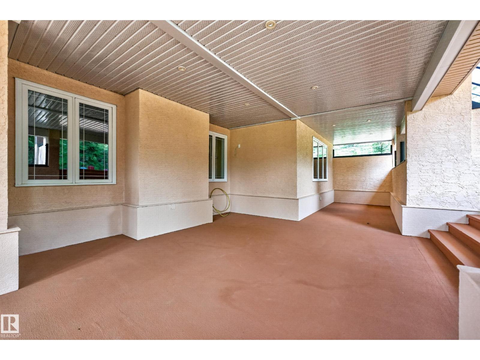
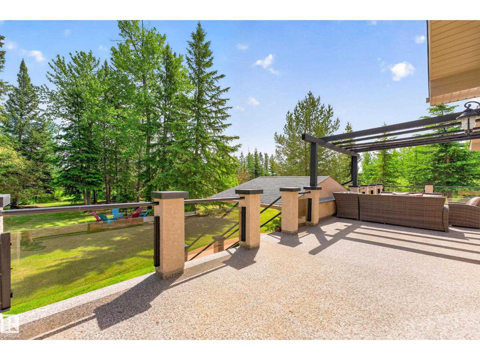
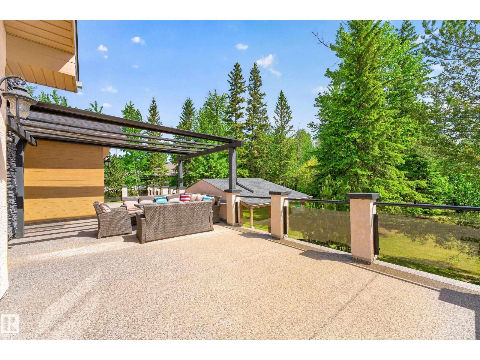
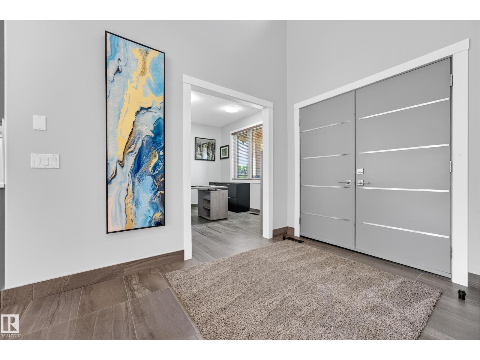
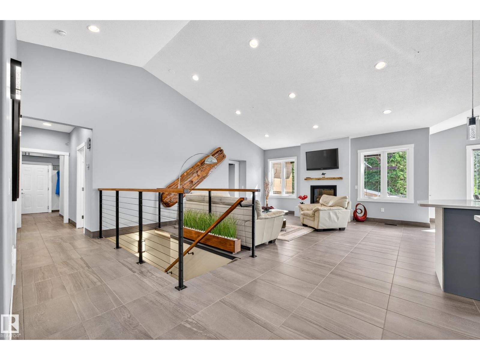
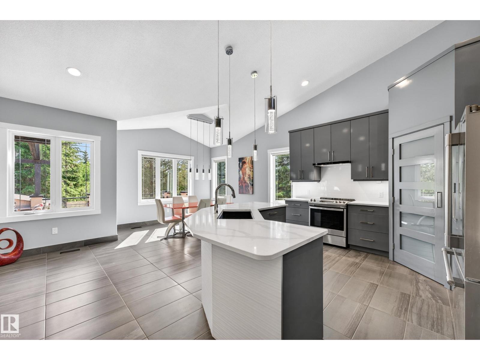
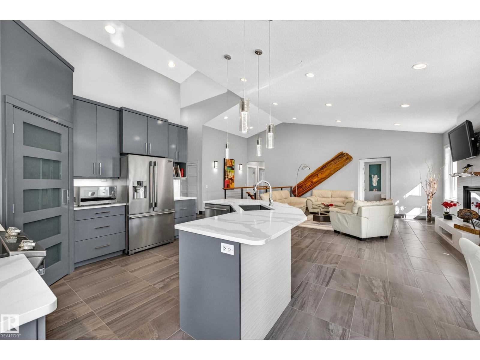
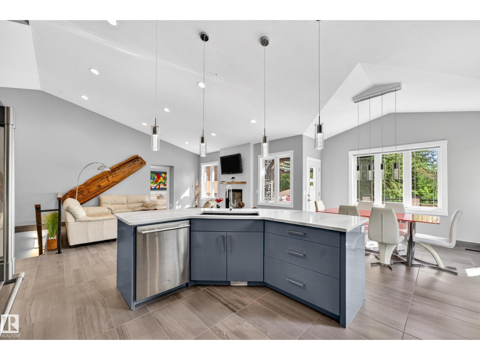
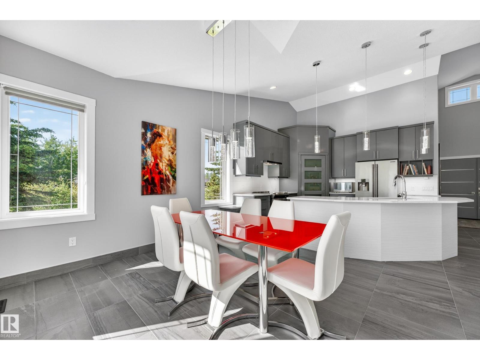
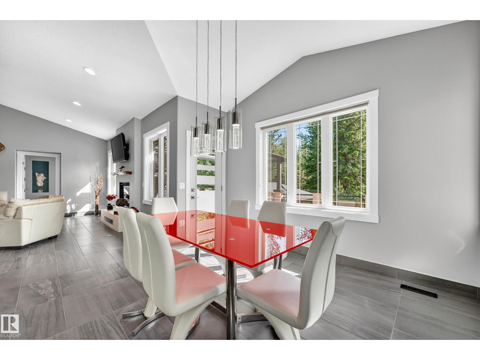
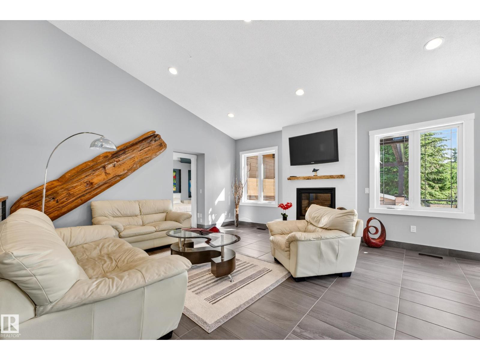
Exceptional custom-built, walkout bungalow in the most private subdivision at Atim Creek Springs, 20 mins west of Edmonton and 5 mins north of Spruce Grove. Set on 1.04 acres of treed privacy with pavement all the way. Just under 4,000 sq ft of living space offers 5 bedrooms with 2 secondary bedrooms to include a 3-piece ensuite. The primary retreat features a custom ceiling, fireplace, walk-in closet, 5-piece ensuite, and double patio doors opening to a 52-foot east-facing deck. The stucco and Hardie board exterior is complemented by new shingles (2025). Vaulted ceilings enhance the main level and highlight the fireplace with mantel. Extensive 2025 main-floor renovations include porcelain tile, elegant railing, quartz countertops, and a large pantry. The walkout basement includes in-floor heating, epoxy stone flooring, wet bar, and theatre room with 7.1 surround sound. All bathrooms offer heated towel bars. Main-floor laundry includes a custom dog wash. Oversized, heated triple garage with 220V wiring. (id:67053)
Property details
Property
- List price
- $1,100,000
- Style
- Bungalow
- Year built
- 2008
- Living area
- 1,968 square feet
- MLS® number
- E4508013
Interior
- Bedrooms
- 5
- Bathrooms
- 5
- Basement
- Finished, Full
- Appliances
- Washer, Refrigerator, Dishwasher, Stove, Dryer, Freezer, Hood Fan, Storage Shed, Window Coverings, Garage door opener, Garage door opener remote(s), Two Refrigerators
Systems
- Heating
- Forced air, In Floor Heating
Parking
- Parking
- Attached Garage, Oversize, Heated Garage
Lot & site
- Lot size
- 1.04 acres
- Lot features
- Cul-de-sac, Private setting, Treed, Paved lane, Wet bar, Closet Organizers
- Site influences
- Cul-de-sac, Private setting, Treed, Paved lane, Wet bar, Closet Organizers
- Community
- Atim Creek Springs
Rooms
Main level
- Living room5.58 × 5.01 meters
- Dining room3.85 × 3.61 meters
- Kitchen3.85 × 3.55 meters
- Den3.64 × 2.69 meters
- Primary Bedroom5.16 × 4.69 meters
- Bedroom 23.77 × 3.24 meters
- Bedroom 34.4 × 3.32 meters
Basement
- Family room—
- Bedroom 44.2 × 3.51 meters
- Bedroom 54.95 × 4.85 meters
- Recreation room8.8 × 8.52 meters
- Media5.13 × 4.34 meters
More acreages in Atim Creek Springs
Every acreage in Atim Creek Springs · Every acreage for sale in Parkland County, newest first.
Listing courtesy of Royal LePage Noralta Real Estate. Listing data is provided under copyright by the REALTORS® Association of Edmonton via the CREA Data Distribution Facility (DDF®). Information is deemed reliable but is not guaranteed accurate by CREA, the board, or Real Living, and should be independently verified. Not intended to solicit properties currently listed for sale.