170 23434 Township Road 505
Silver Bear Estates · Rural Leduc County, AB T4X 0S1
MLS® E4489511 · Listing courtesy of RE/MAX Elite
5 bedrooms · 6 bathrooms · 5,568 sq ft · Built 2021 · House
About this home
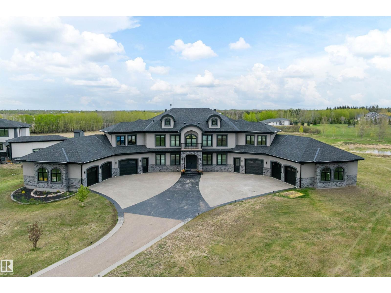
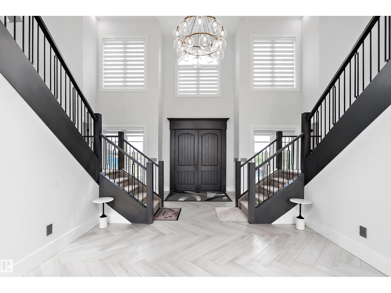
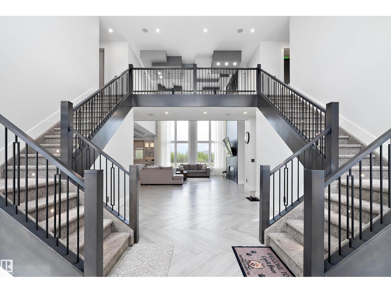
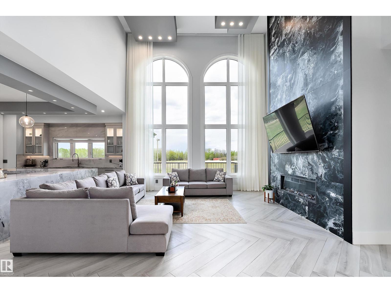
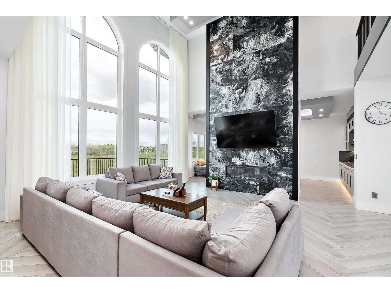
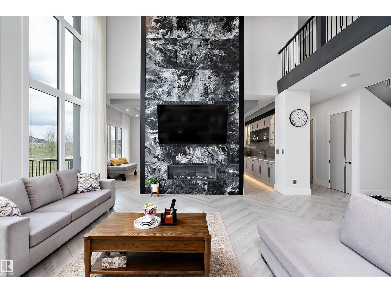
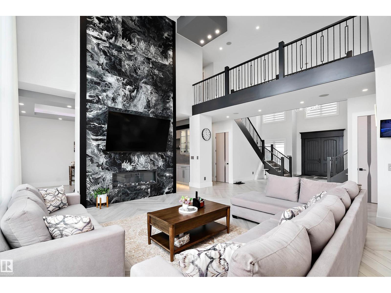
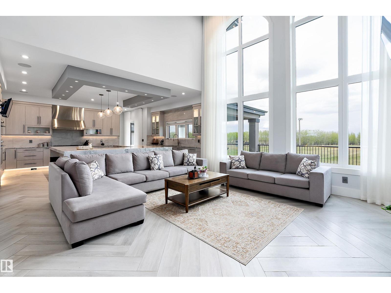
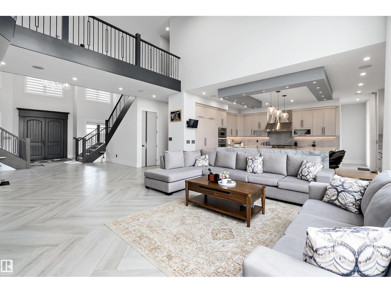
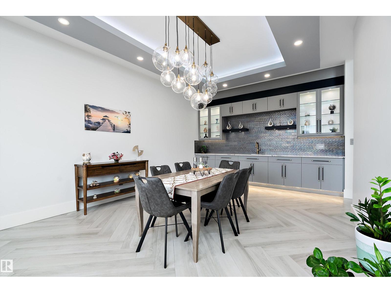
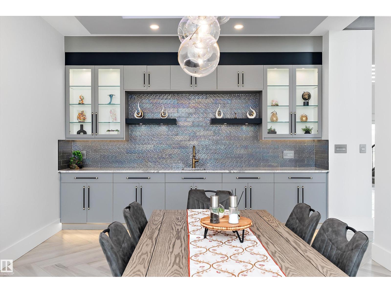
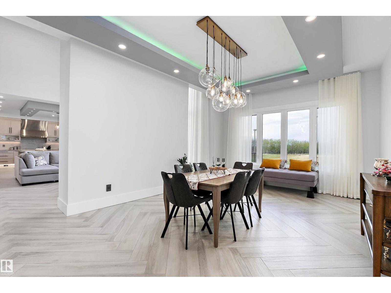
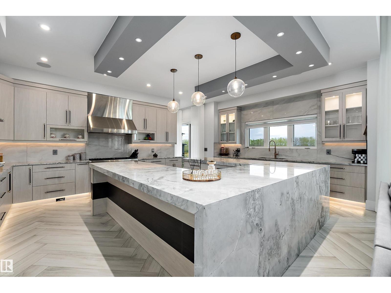
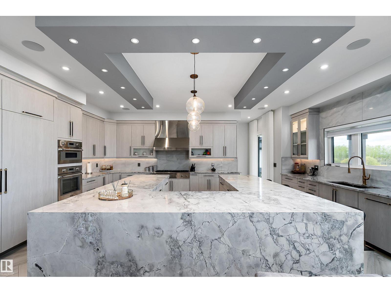
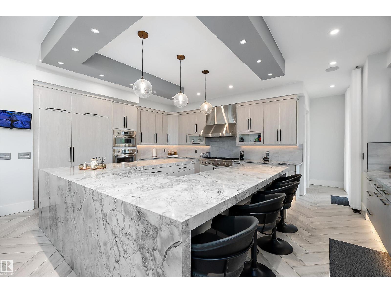
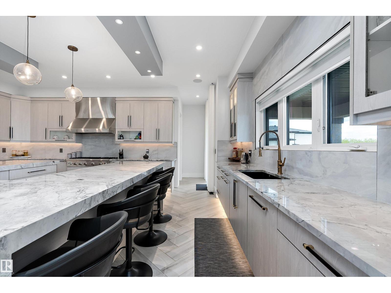
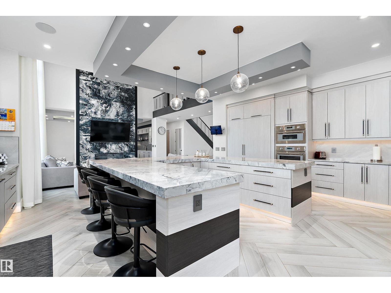
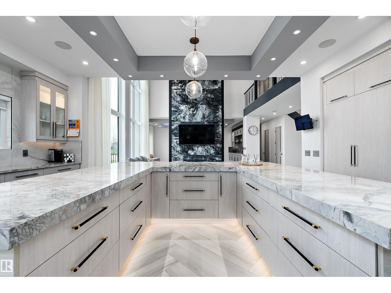
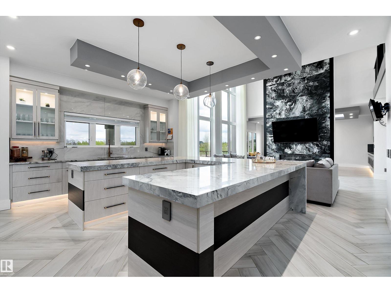
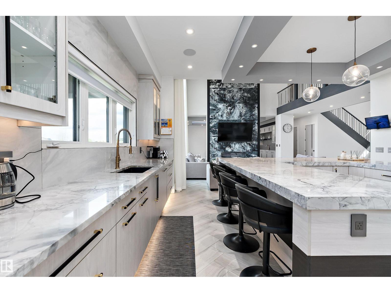
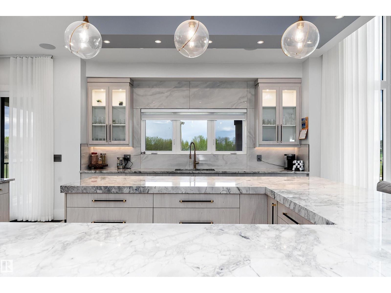
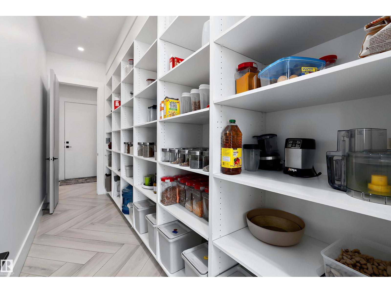
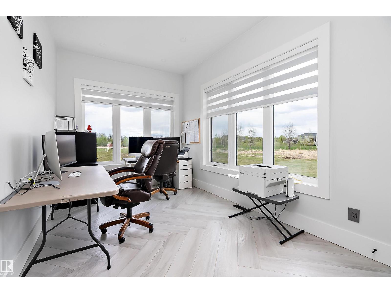
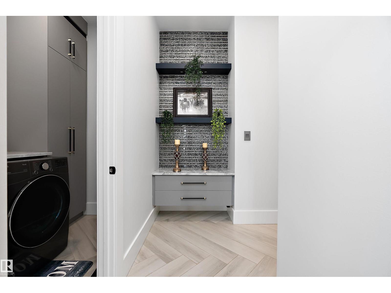
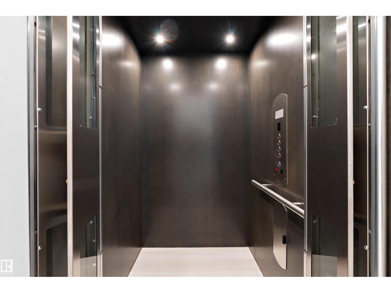
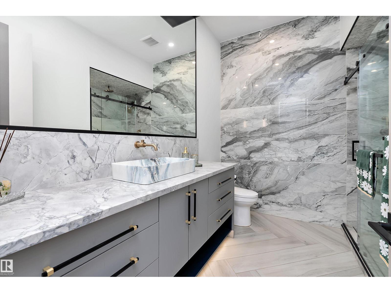
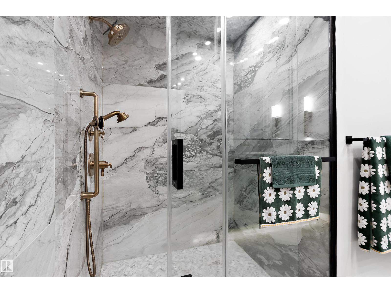
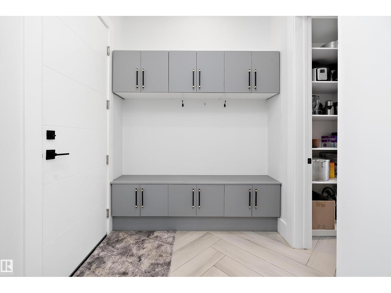
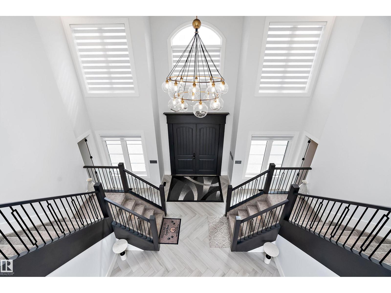
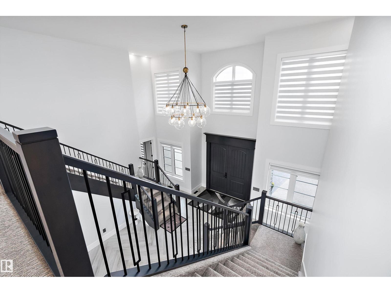
STUNNING HOME offering over 7970+ sq. ft. of TOTAL DEVELOPMENT in this 2021 built home featuring INCREDIBLE CRAFTMANSHIP, UPSCALE FINISHES & OUTSTANDING FEATURES. From the PAVED DRIVEWAY to the GRAND ENTRANCE & matching MULTICAR GARAGES, this home has it all. Massive foyer with HIS & HERS CLOSETS on both sides leads to the 2 storey living room with FEATURE FIREPLACE. FORMAL DINING ROOM & fabulous NEW CHEF'S KITCHEN with an incredible U-shaped island & new high end STAINLESS APPLIANCES! The WALK-THROUGH PANTRY leads to a mudroom, 3pc. bath & garage access.The main floor also offers a DEN, laundry, 2nd mudroom plus access to the other garage. Upper floor offers 2 SEPARATE WINGS each with a LUXURIOUS PRIMARY SUITE, spa ensuites & double WI closets. Laundry, 2 ADDITIONAL BEDROOMS each with their own ENSUITE. Finished basement with THEATRE, kitchen/bar area, a gym, bed & bath plus patio access. FEATURES: Elevator, In floor heat,3300-gallon cistern, septic mound & more. Minutes to Beaumont, Edmonton & the EIA! (id:67053)
Property details
Property
- List price
- $2,199,900
- Style
- House
- Year built
- 2021
- Living area
- 5,568 square feet
- MLS® number
- E4489511
Interior
- Bedrooms
- 5
- Bathrooms
- 6
- Basement
- Finished, Full
- Appliances
- Refrigerator, Gas stove(s), Dishwasher, Wine Fridge, Dryer, Microwave, Hood Fan, Window Coverings, Two Washers, Garage door opener, Garage door opener remote(s)
Systems
- Heating
- Forced air, In Floor Heating
Parking
- Parking
- Attached Garage, Oversize, Heated Garage
Lot & site
- Lot size
- 3.11 acres
- Lot features
- Cul-de-sac, Wet bar, Closet Organizers
- Site influences
- Cul-de-sac, Wet bar, Closet Organizers
- Community
- Silver Bear Estates
Rooms
Main level
- Living room5.04 × 7.23 meters
- Dining room4.6 × 6.74 meters
- Kitchen7.23 × 6.76 meters
- Den2.97 × 4.57 meters
Basement
- Family room11.66 × 8.67 meters
- Recreation room7.29 × 5.53 meters
Upper Level
- Primary Bedroom4.09 × 6.61 meters
- Bedroom 24.25 × 6.69 meters
- Bedroom 36.91 × 4.1 meters
- Bedroom 47.38 × 3.9 meters
- Office3.59 × 3.58 meters
- Laundry room3.07 × 3.02 meters
More acreages in Silver Bear Estates
Every acreage in Silver Bear Estates · Every acreage for sale in Leduc County, newest first.
Listing courtesy of RE/MAX Elite. Listing data is provided under copyright by the REALTORS® Association of Edmonton via the CREA Data Distribution Facility (DDF®). Information is deemed reliable but is not guaranteed accurate by CREA, the board, or Real Living, and should be independently verified. Not intended to solicit properties currently listed for sale.