3 bedrooms · 3 bathrooms · 2,222 sq ft · Built 2026 · House
About this home
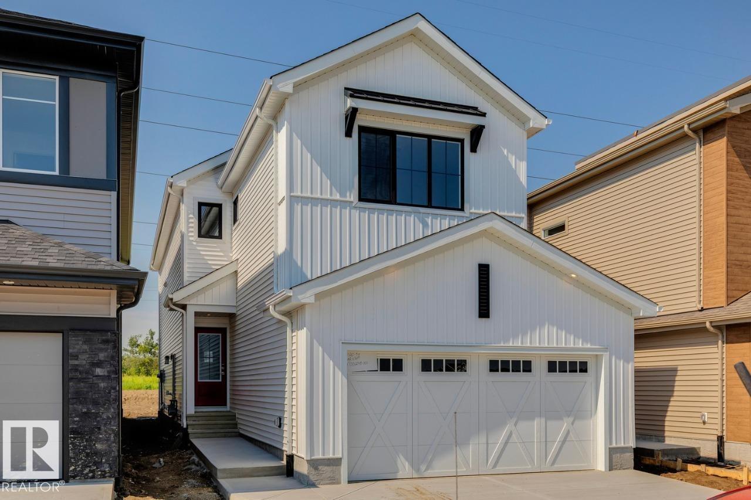
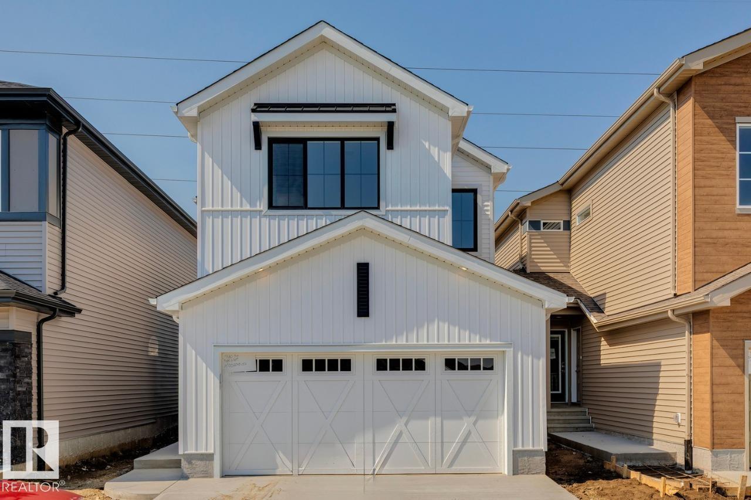
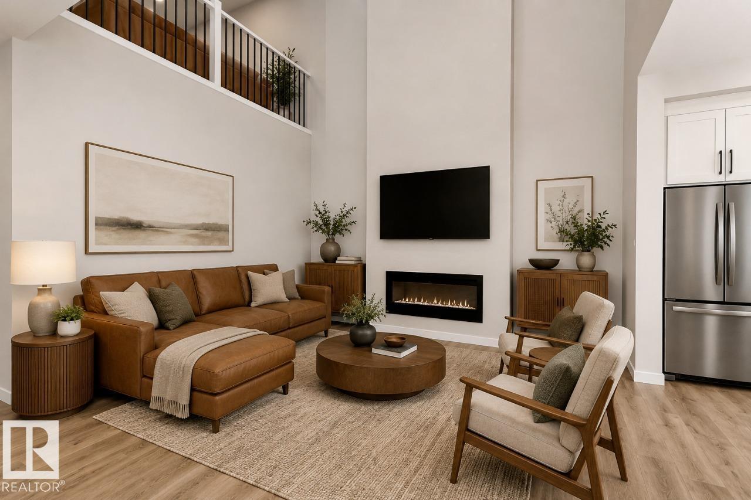
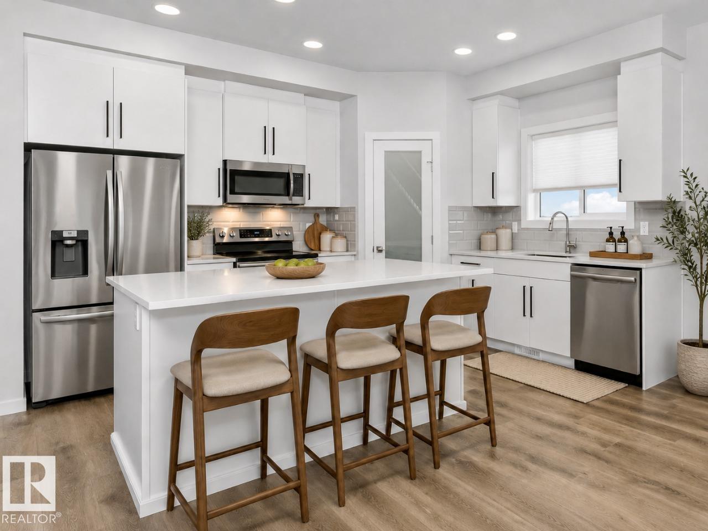
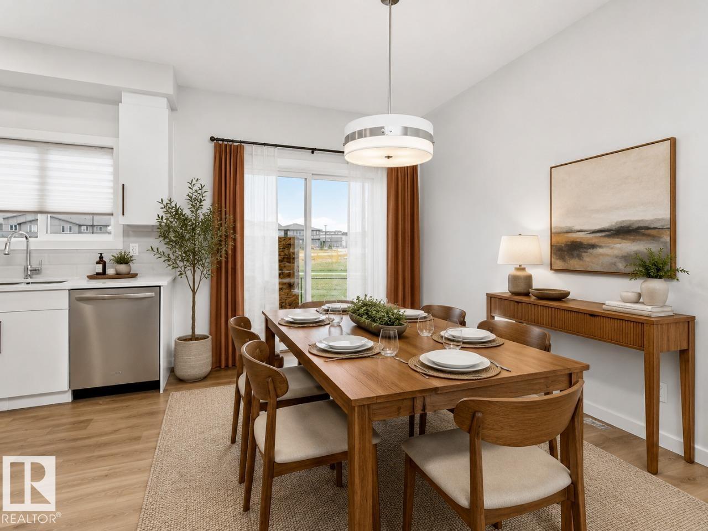
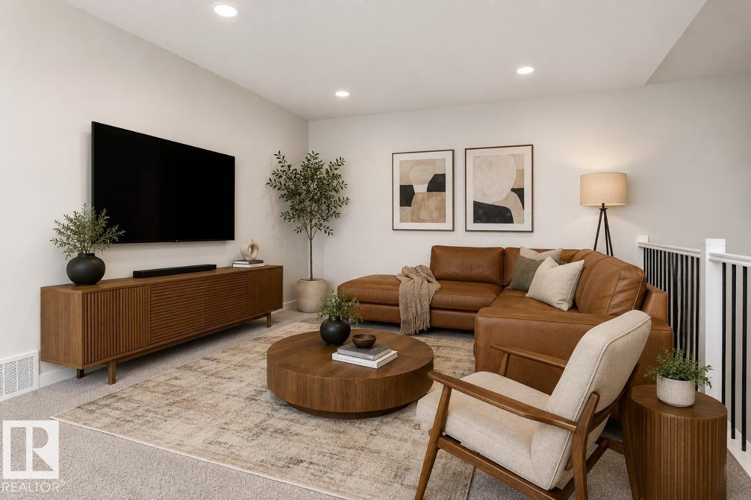
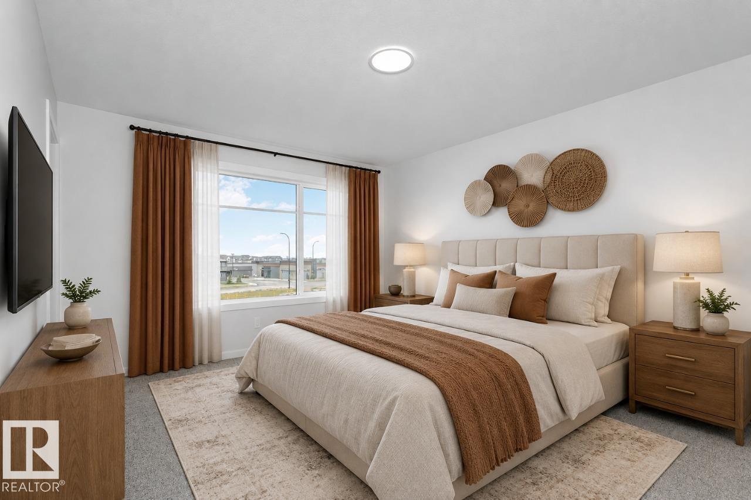
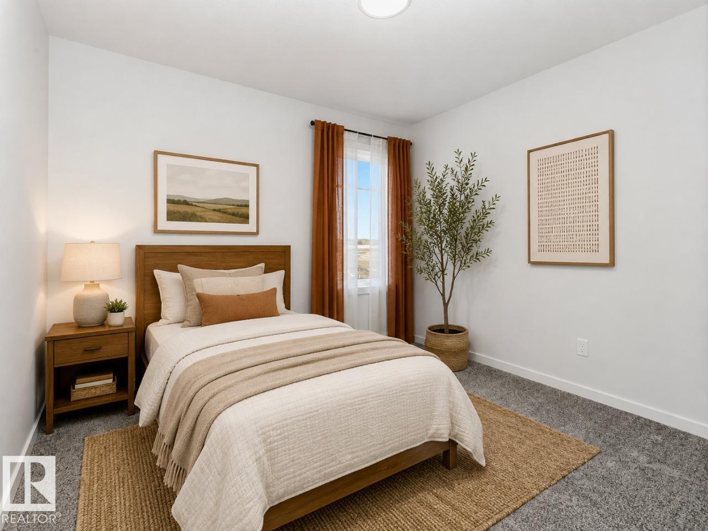
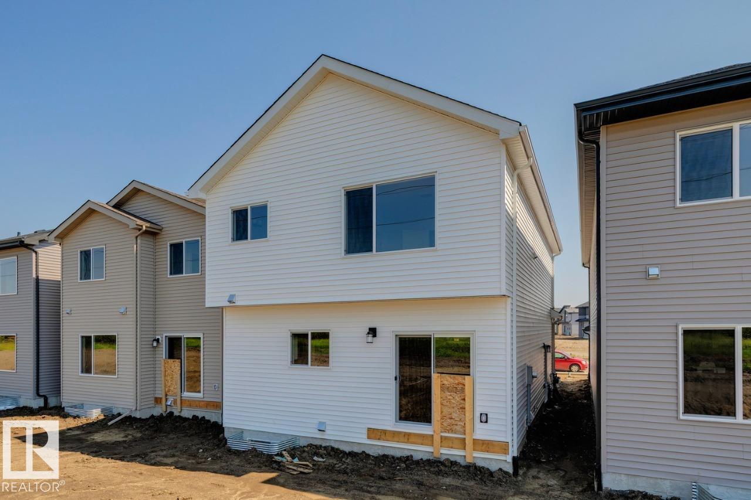
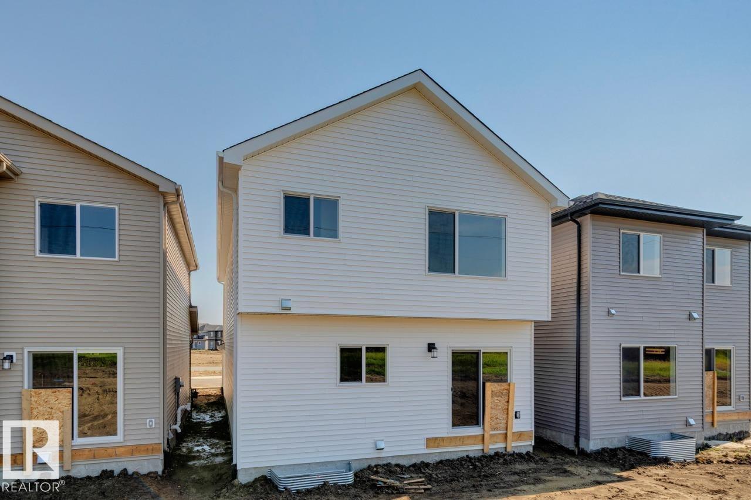
Welcome to the Kiera by Bedrock Homes! This 2,184 sqft home balances style with practicality. The main floor features an open-to-above great room with an electric fireplace finished by a 2-storey buildout and a stunning second-floor bridge. You’ll also find a flex room, a mudroom with built-in storage, and a kitchen with a large island and eating bar, corner pantry, and 41” cabinets. Throughout the home, you will enjoy premium touches like upgraded quartz countertops and soft-close cabinets and drawers. Upstairs, you will find a bonus room, laundry room, two secondary bedrooms, a main bathroom, and the primary bedroom which features a double-sink ensuite and walk-in closet with melamine shelving. This home includes a private side entrance and a 9ft foundation, offering great potential for future development. Photos are representative. (id:67053)
Property details
Property
- List price
- $545,895
- Style
- House
- Year built
- 2026
- Living area
- 2,222 square feet
- MLS® number
- E4495382
Interior
- Bedrooms
- 3
- Bathrooms
- 3
- Basement
- Unfinished, Full
- Appliances
- Window Coverings
Systems
- Heating
- Forced air
Parking
- Parking
- Attached Garage
Condo fee
- Ownership
- Freehold
Lot & site
- Lot features
- See remarks, Park/reserve, Closet Organizers, Level
- Site influences
- See remarks, Park/reserve, Closet Organizers, Level
- Community
- Marquis
Rooms
Main level
- Dining room2.74 × 3.96 meters
- Kitchen3.58 × 3.96 meters
- Great room5.13 × 4.04 meters
Upper Level
- Primary Bedroom3.66 × 4.47 meters
- Bedroom 23.35 × 3.05 meters
- Bedroom 33.05 × 3.42 meters
- Bonus Room4.5 × 3.35 meters
More homes in Marquis
All 71 homes for sale in Marquis, newest first, with schools, parks and what the neighbourhood sells for.
Listing courtesy of Bode. Listing data is provided under copyright by the REALTORS® Association of Edmonton via the CREA Data Distribution Facility (DDF®). Information is deemed reliable but is not guaranteed accurate by CREA, the board, or Real Living, and should be independently verified. Not intended to solicit properties currently listed for sale.