2032 Marquis Way NE
Marquis · Edmonton, AB T5Y 4E7
MLS® E4491383 · Listing courtesy of Royal Lepage Arteam Realty
2 bedrooms · 3 bathrooms · 1,169 sq ft · Built 2026 · Townhouse
About this home
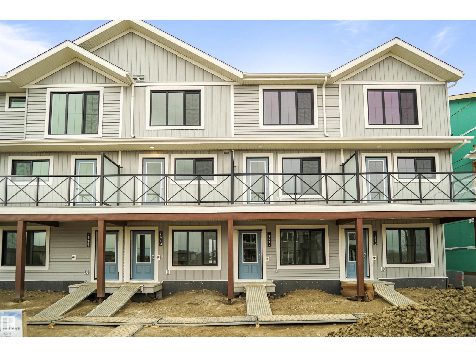
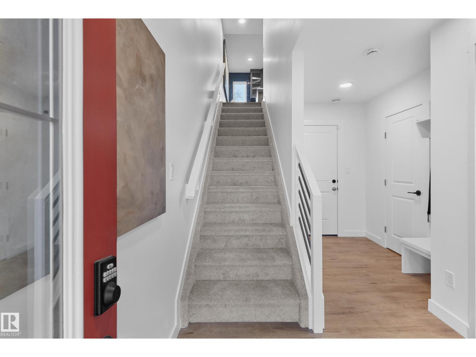
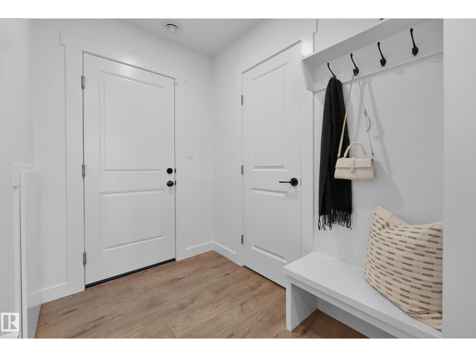
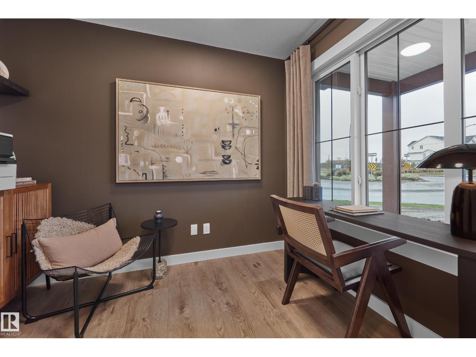
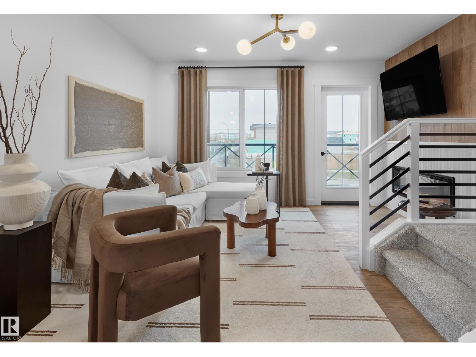
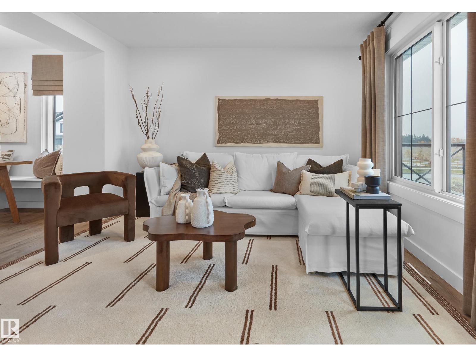
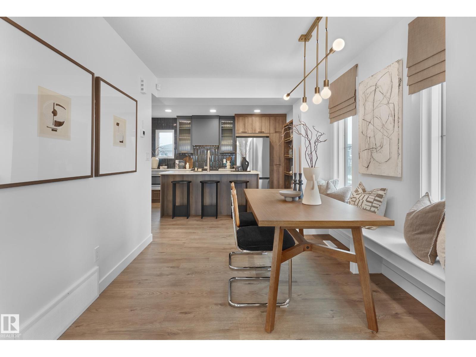
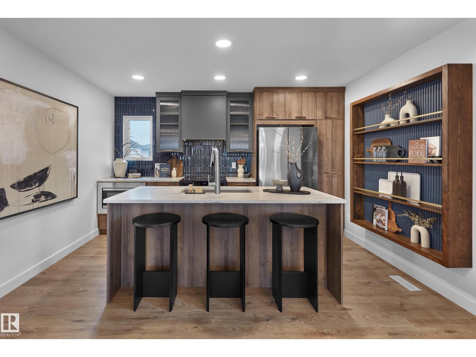
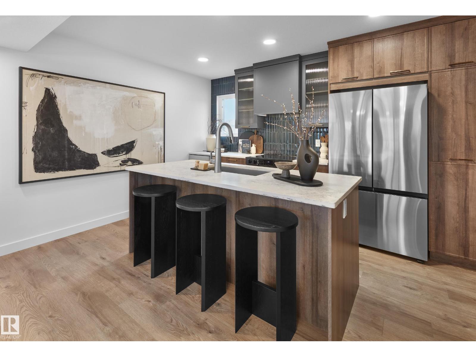
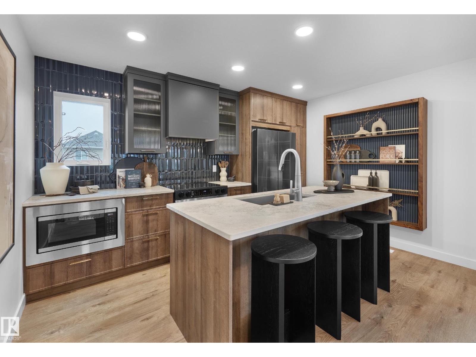
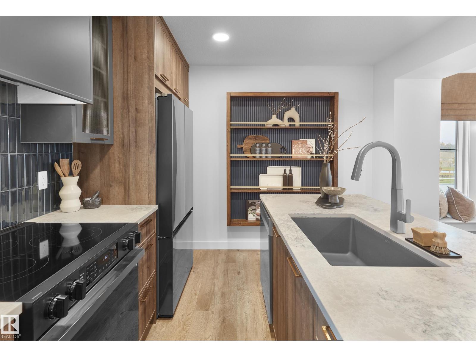
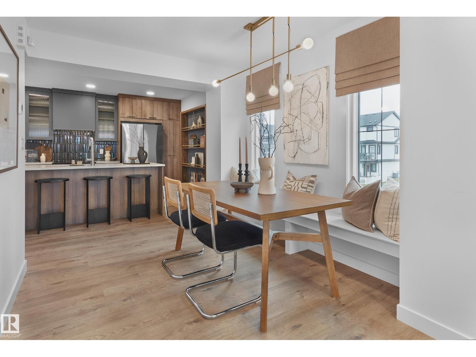
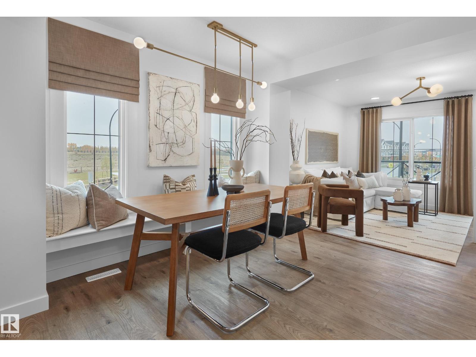
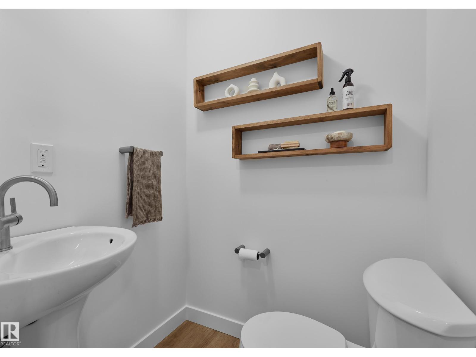
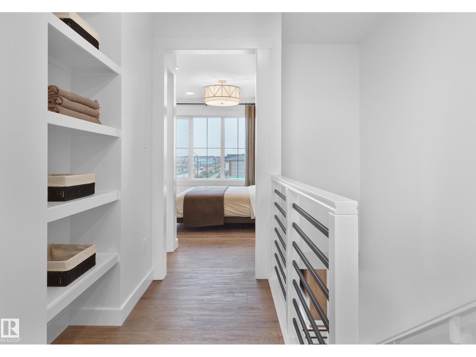
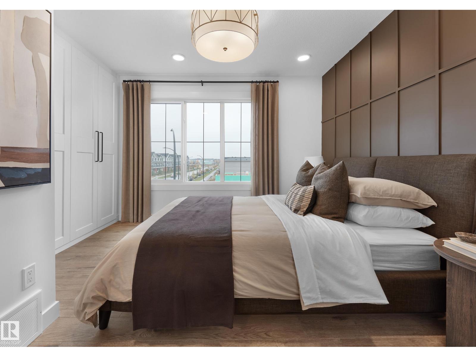
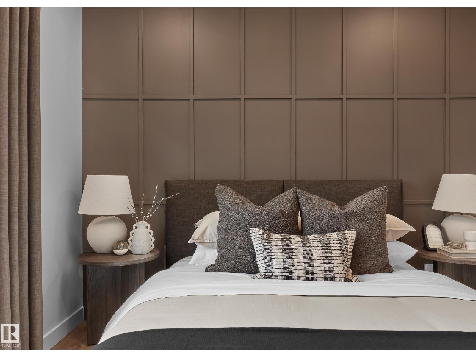
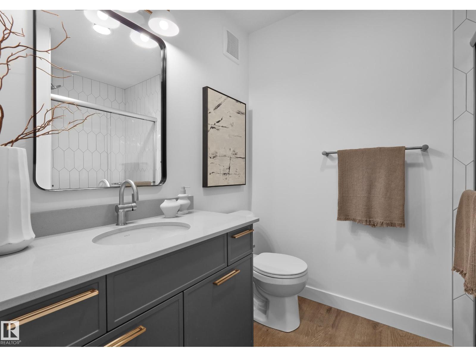
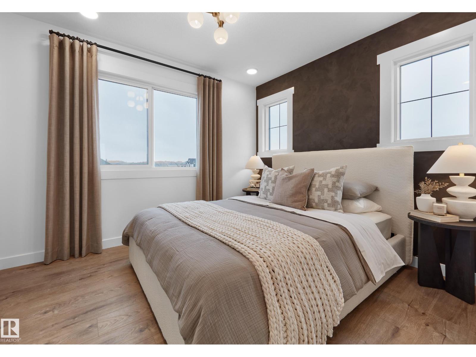
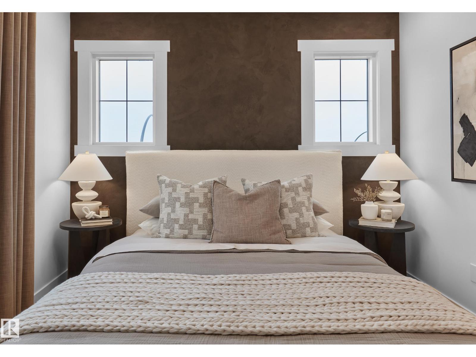
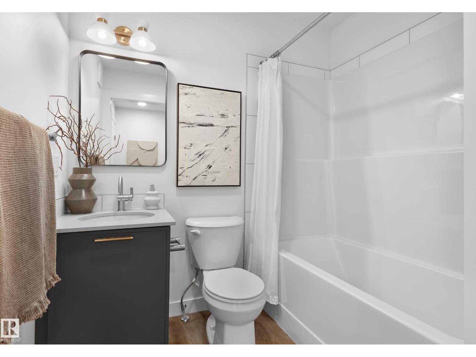
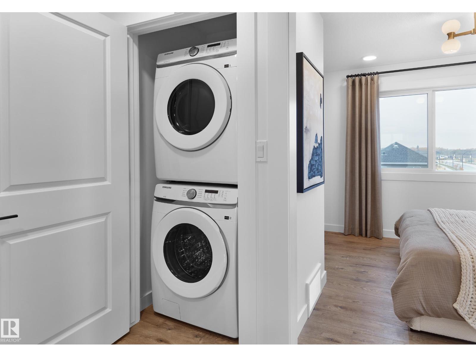
This is definitely a show stopper and is your opportunity to own this beautiful freehold town home. The Abbey is a total departure from the traditional, designed with contemporary lifestyles and ever-changing family dynamics in mind. You'll find an ultra luxury primary bedroom on the top floor of this plan with an ensuite bathroom. Along with a second bedroom and a second full bathroom. The spacious main floor kitchen offers extra prep space with a large L shaped kitchen. This floor also features the open concept living space. The ground level houses a private a single oversized attached garage, a welcoming foyer with closet space, powder room and an ultra private den / or Bedroom away from the main living space - ideal for a home office, quiet yoga studio or even a guest bedroom. This home includes full landscaping and a fenced front yard. This home is under construction and will be complete in December of 2026 the photos used are from the same layout recently built but the colors may vary (id:67053)
Property details
Property
- List price
- $334,998
- Style
- Row / Townhouse
- Year built
- 2026
- Living area
- 1,169 square feet
- MLS® number
- E4491383
Interior
- Bedrooms
- 2
- Bathrooms
- 3
- Basement
- None
- Appliances
- See remarks
Systems
- Heating
- Forced air
Parking
- Parking
- Attached Garage, Oversize
Condo fee
- Ownership
- Freehold
City assessment
- Assessed value
- $58,500 (2025)
- Assessment class
- Residential
Lot & site
- Lot features
- See remarks, Park/reserve
- Site influences
- See remarks, Park/reserve, Public Swimming Pool
- Community
- Marquis
Rooms
Main level
- Living room—
- Dining room—
- Kitchen—
- Den—
Upper Level
- Primary Bedroom—
- Bedroom 2—
More homes in Marquis
All 71 homes for sale in Marquis, newest first, with schools, parks and what the neighbourhood sells for.
Listing courtesy of Royal Lepage Arteam Realty. Listing data is provided under copyright by the REALTORS® Association of Edmonton via the CREA Data Distribution Facility (DDF®). Information is deemed reliable but is not guaranteed accurate by CREA, the board, or Real Living, and should be independently verified. Not intended to solicit properties currently listed for sale.