3 bedrooms · 3 bathrooms · 2,308 sq ft · Built 2026 · House
About this home
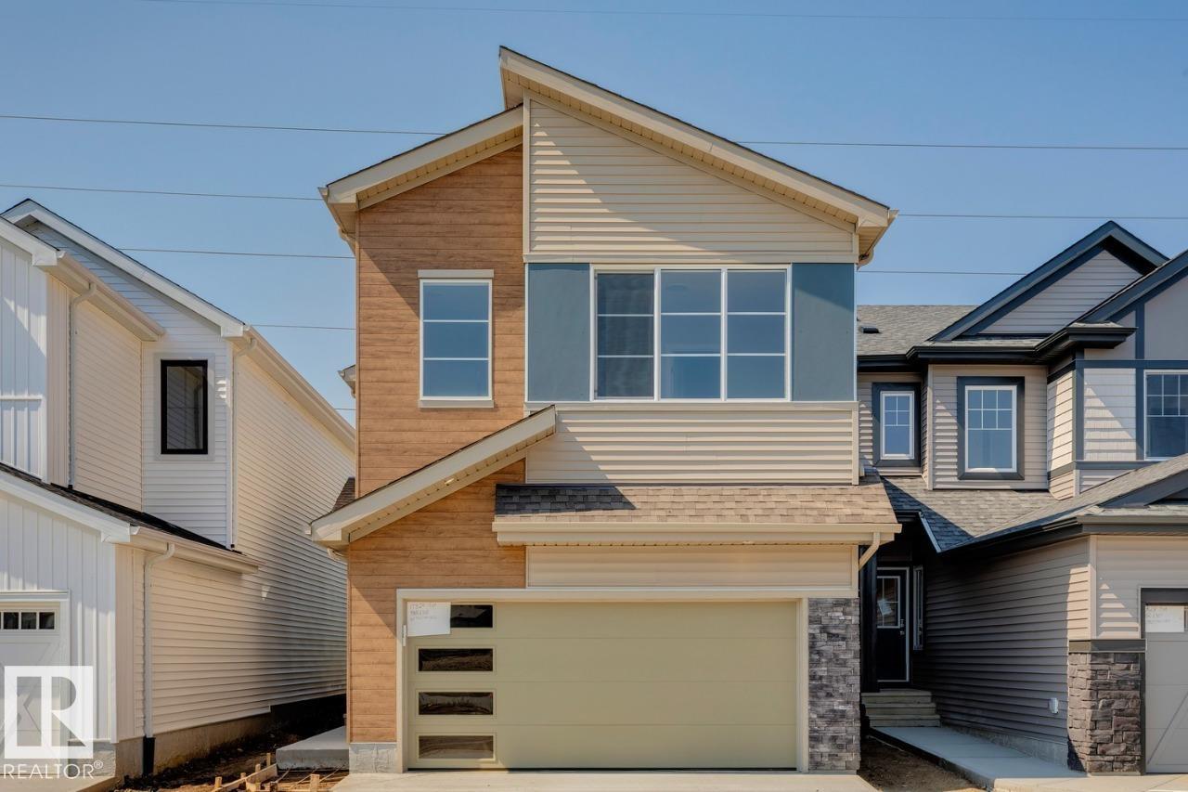
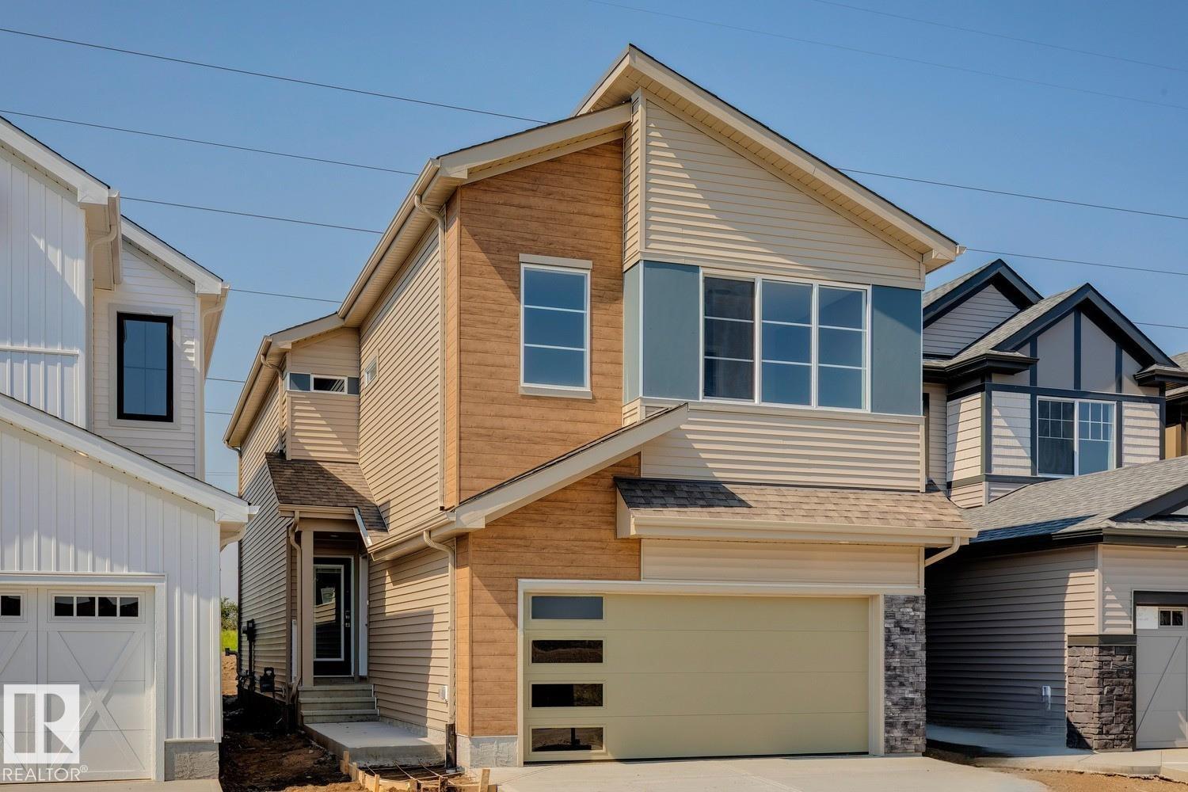
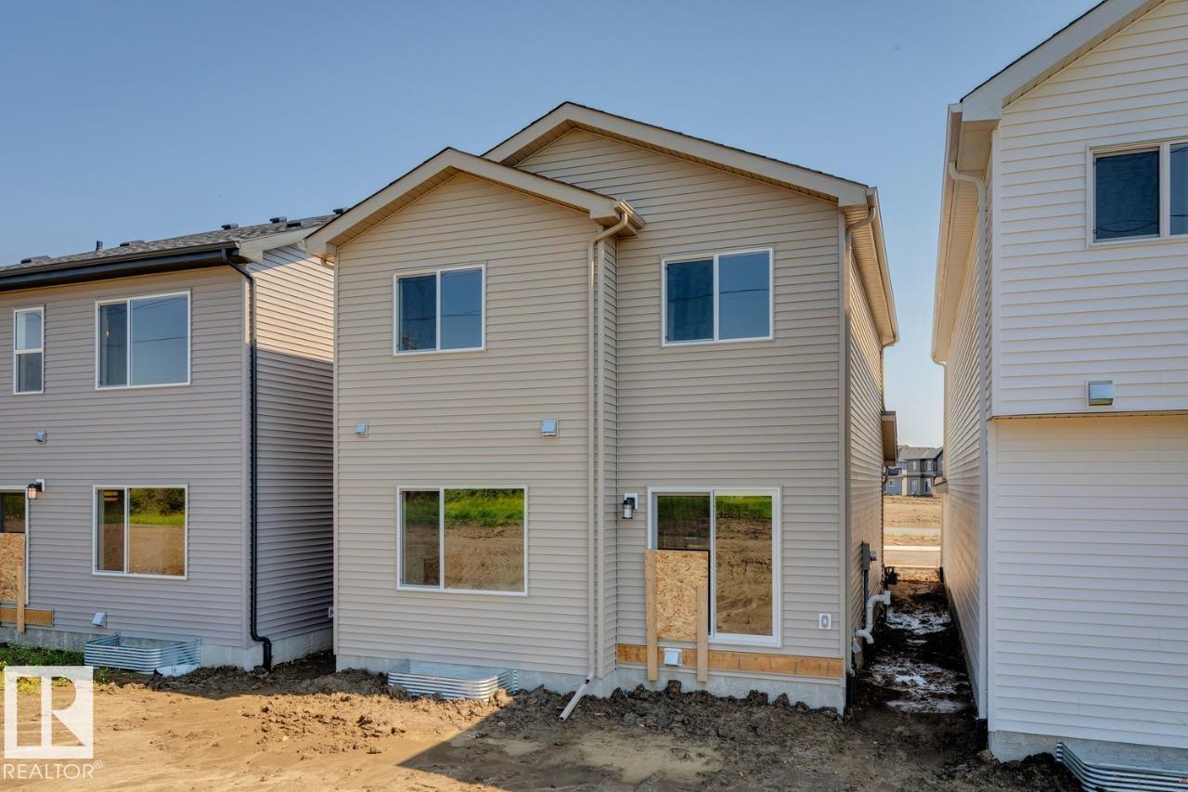
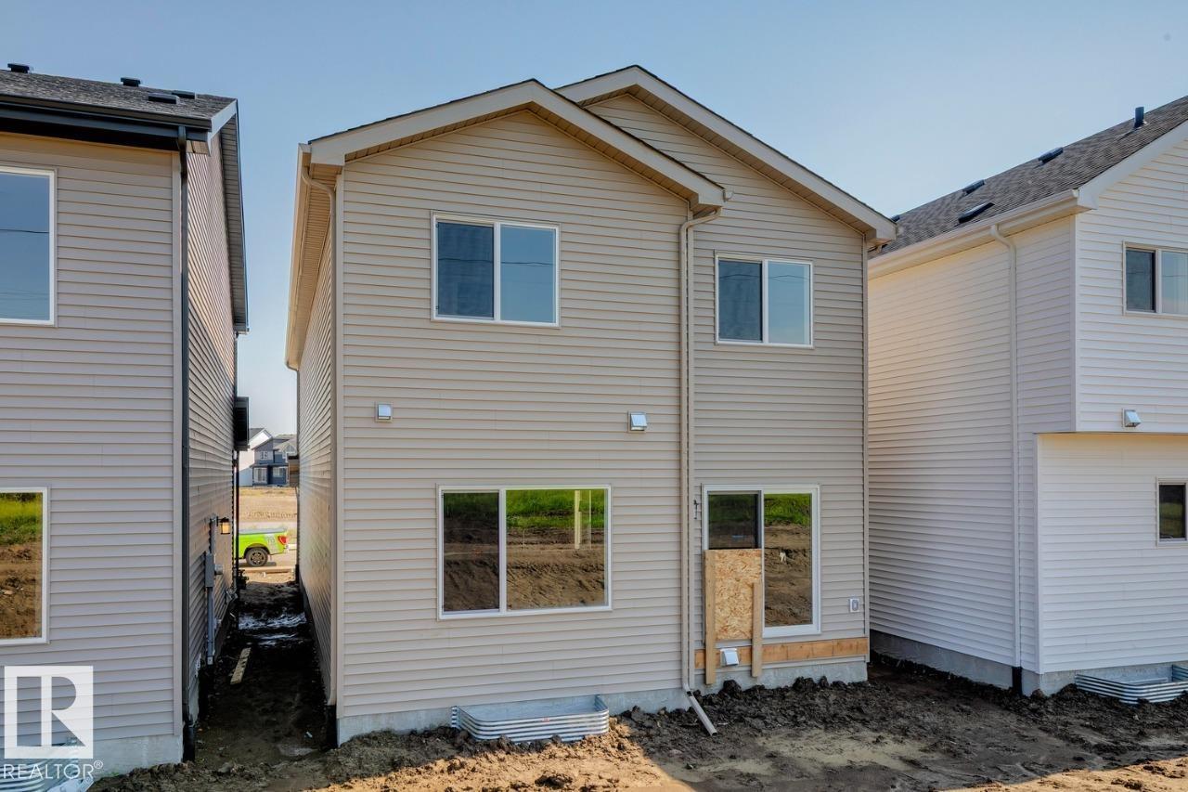
Welcome to this stunning brand-new 2026 home nestled in the up-and-coming community of Marquis West in Edmonton. The Hadley by Bedrock Homes is a thoughtfully designed home for modern family living, offering the perfect blend of style, space, and functionality. This home features a flowing open-concept design that starts right as you enter, offering an open-to-above foyer and walk-through mudroom that leads into the walk-through pantry. The central kitchen features a large island overlooking the spacious great room and dining area, which are located near the back of the home to take advantage of the backyard with no rear neighbours. Heading upwards, the second level has a spacious bonus room, laundry room, full bathroom and two secondary bedrooms. A bridge over the foyer leads to the primary bedroom, boasting a large ensuite and a walk-through closet conveniently leading to the laundry room. Photos are representative. (id:67053)
Property details
Property
- List price
- $566,895
- Style
- House
- Year built
- 2026
- Living area
- 2,308 square feet
- MLS® number
- E4488563
Interior
- Bedrooms
- 3
- Bathrooms
- 3
- Basement
- Unfinished, Full
- Appliances
- —
Systems
- Heating
- Forced air
Parking
- Parking
- Attached Garage
Condo fee
- Ownership
- Freehold
Lot & site
- Lot features
- See remarks, Park/reserve, Closet Organizers, Level
- Site influences
- See remarks, Park/reserve, Closet Organizers, Level
- Community
- Marquis
Rooms
Main level
- Dining room3.04 × 4.08 meters
- Kitchen7.01 × 2.98 meters
- Great room3.96 × 4.69 meters
Upper Level
- Primary Bedroom5.79 × 3.81 meters
- Bedroom 23.01 × 3.65 meters
- Bedroom 33.32 × 3.13 meters
- Bonus Room4.26 × 4.35 meters
More homes in Marquis
All 71 homes for sale in Marquis, newest first, with schools, parks and what the neighbourhood sells for.
Listing courtesy of Bode. Listing data is provided under copyright by the REALTORS® Association of Edmonton via the CREA Data Distribution Facility (DDF®). Information is deemed reliable but is not guaranteed accurate by CREA, the board, or Real Living, and should be independently verified. Not intended to solicit properties currently listed for sale.