551 172 Avenue NE
Marquis · Edmonton, AB T5Y 6M6
MLS® E4478044 · Listing courtesy of Century 21 All Stars Realty Ltd
3 bedrooms · 3 bathrooms · 1,595 sq ft · Built 2026 · House
About this home
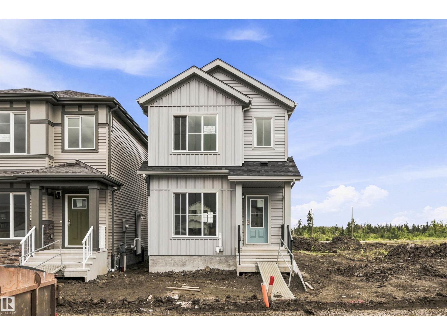
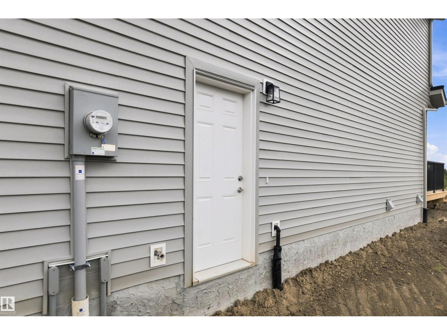
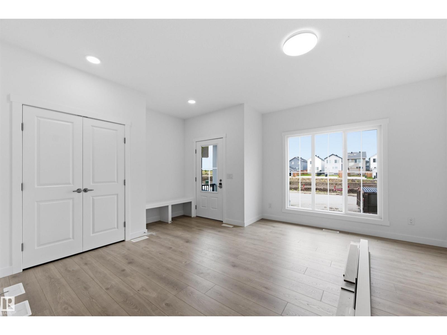
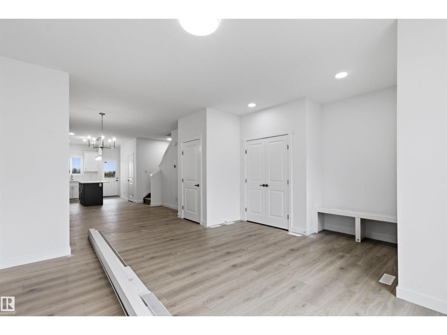
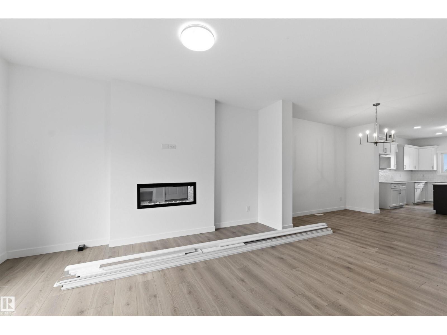
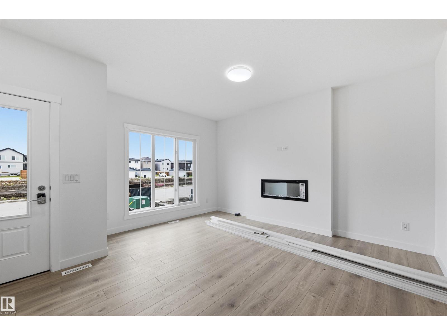
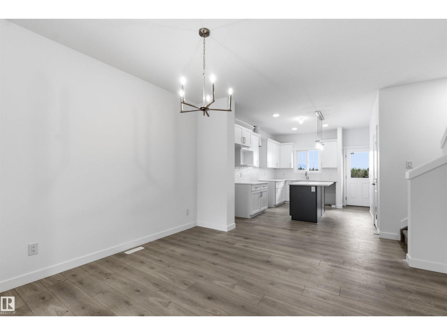
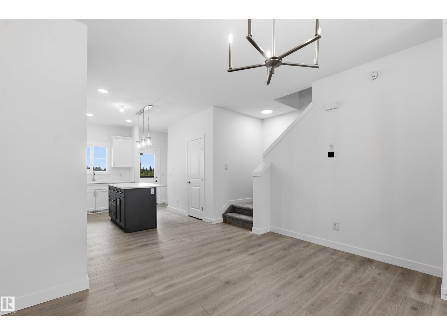
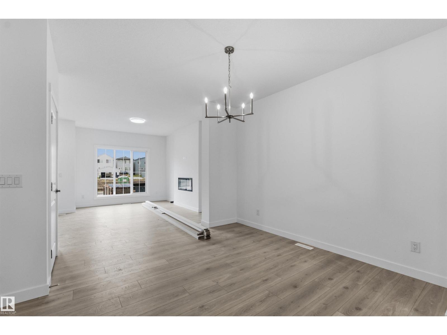
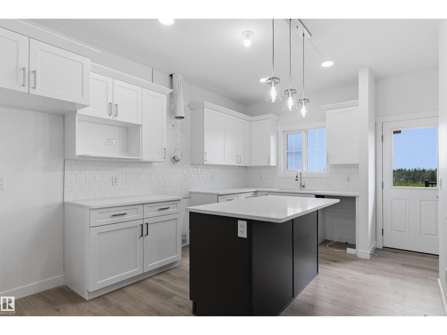
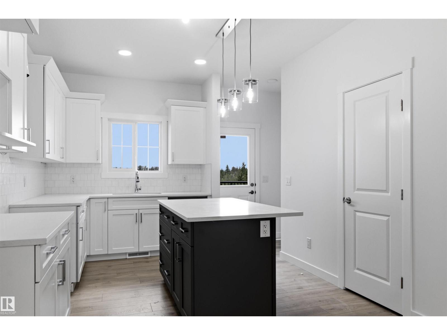
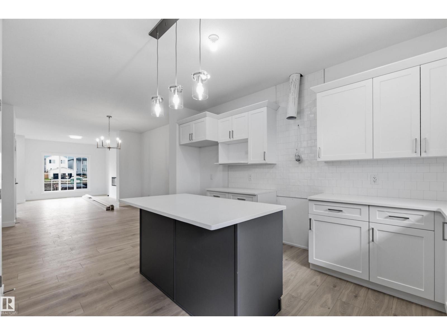
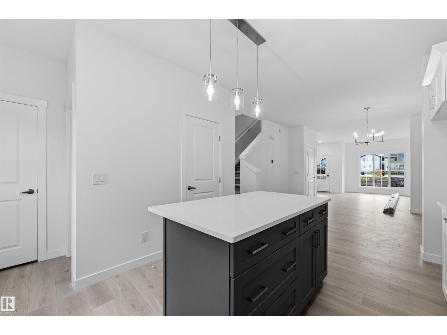
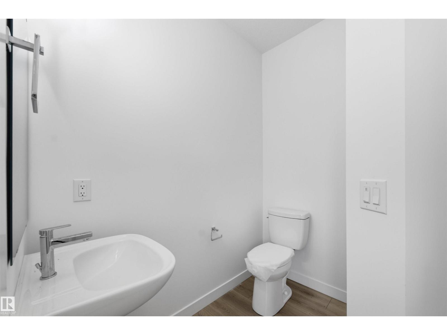
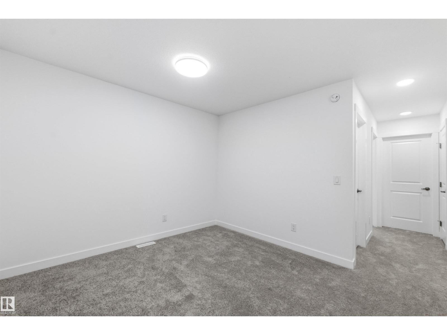
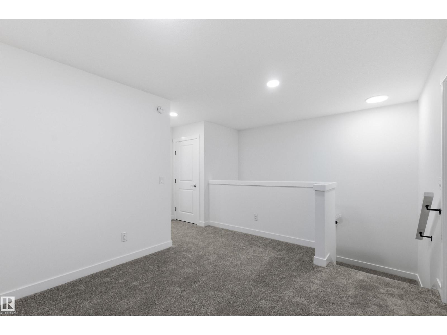
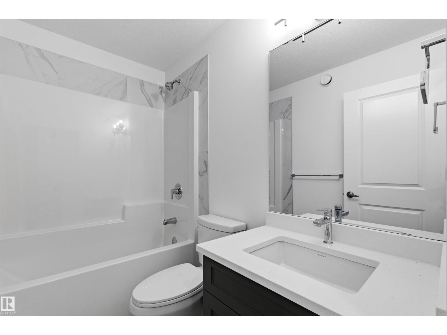
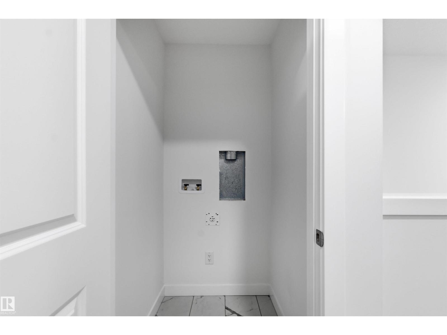
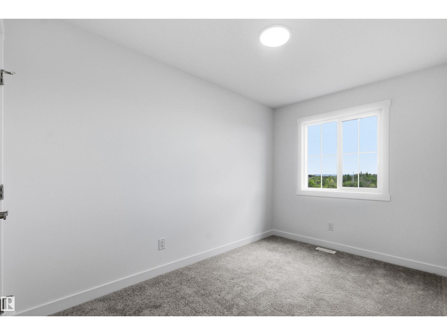
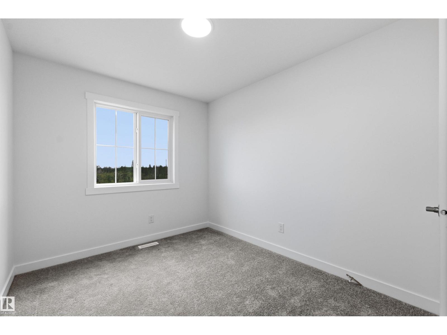
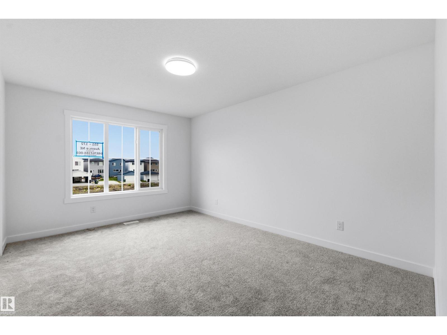
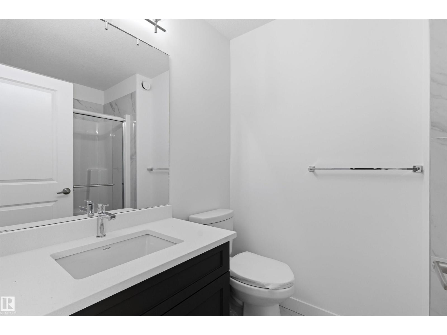
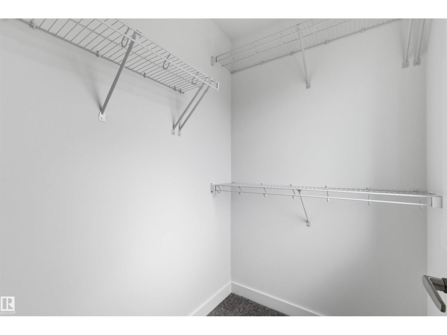
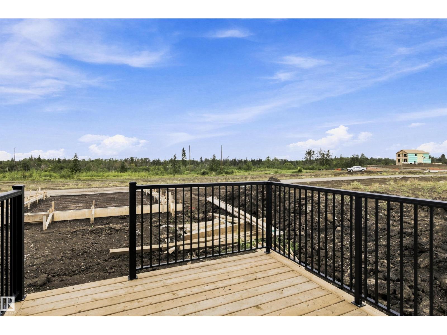
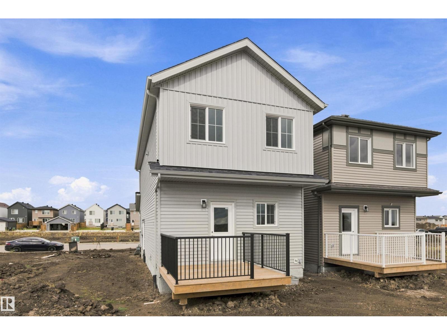
INCLUDES SIDE ENTRY & DBL DET. GARAGE! Tucked along the scenic ravine corridors of Marquis, this thoughtfully planned community offers a rare blend of natural beauty and urban convenience, with walking trails, green spaces, and quick access to major routes and amenities. With over 1590 square feet of open concept living space, the Kingston-Z from Akash Homes is built with your growing family in mind. This zero lot line home features 3 bedrooms, 2.5 bathrooms and modern faucets throughout. Enjoy upper floor laundry and added bonus room. The 9-foot main floor ceilings and quartz countertops throughout blends style and functionality for your family to build endless memories. PLUS A SIDE ENTRANCE & $5000 BRICK CREDIT! **PLEASE NOTE** PICTURES ARE OF ACTUAL HOME. (id:67053)
Property details
Property
- List price
- $439,900
- Style
- House
- Year built
- 2026
- Living area
- 1,595 square feet
- MLS® number
- E4478044
Interior
- Bedrooms
- 3
- Bathrooms
- 3
- Basement
- Unfinished, Full
- Appliances
- —
Systems
- Heating
- Forced air
Parking
- Parking
- Detached Garage
Condo fee
- Ownership
- Freehold
Lot & site
- Lot features
- See remarks, Flat site
- Site influences
- See remarks, Flat site
- Community
- Marquis
Rooms
Main level
- Living room—
- Dining room—
- Kitchen—
Upper Level
- Primary Bedroom—
- Bedroom 2—
- Bedroom 3—
- Bonus Room—
More homes in Marquis
All 71 homes for sale in Marquis, newest first, with schools, parks and what the neighbourhood sells for.
Listing courtesy of Century 21 All Stars Realty Ltd. Listing data is provided under copyright by the REALTORS® Association of Edmonton via the CREA Data Distribution Facility (DDF®). Information is deemed reliable but is not guaranteed accurate by CREA, the board, or Real Living, and should be independently verified. Not intended to solicit properties currently listed for sale.