14724 73 Street NW
Kilkenny · Edmonton, AB T5C 0V8
MLS® E4509807 · Listing courtesy of RE/MAX Excellence
5 bedrooms · 3 bathrooms · 1,209 sq ft · Built 1969 · Bungalow
About this home
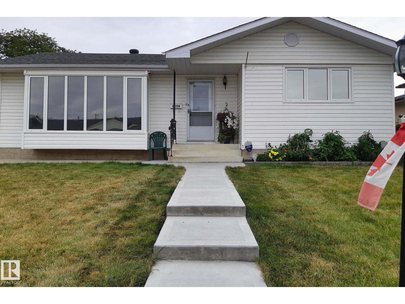
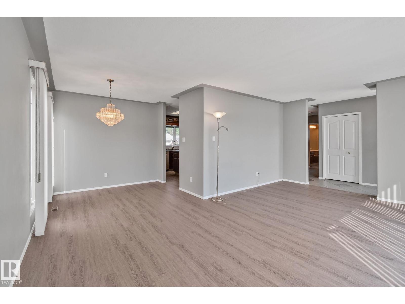
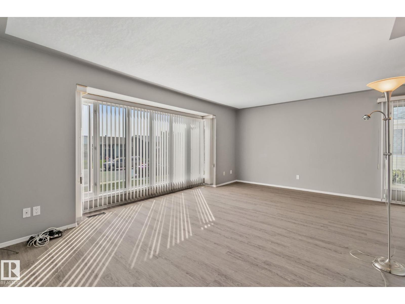
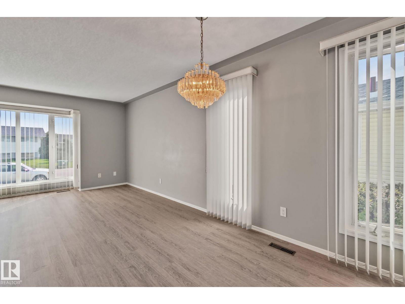
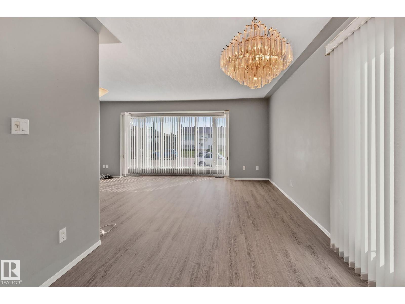
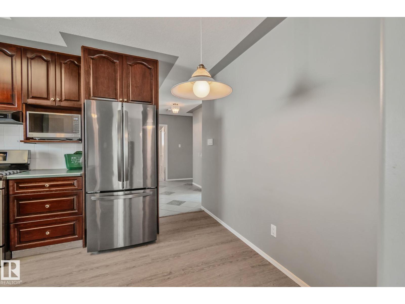
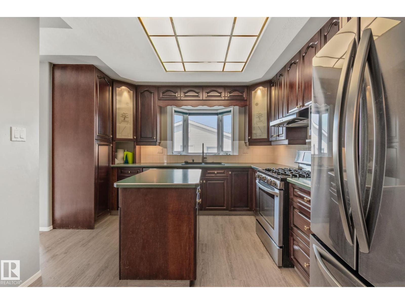
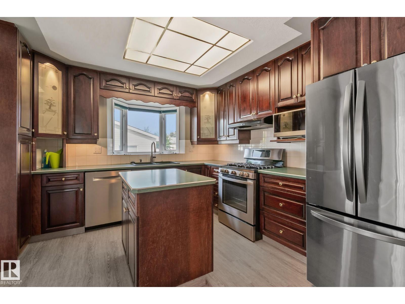
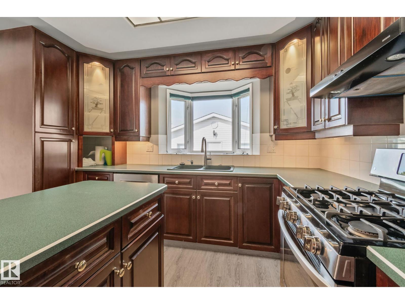
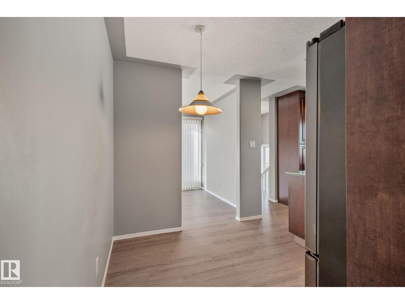
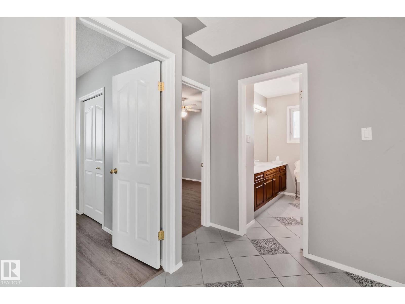
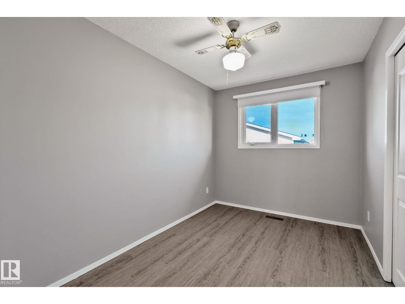
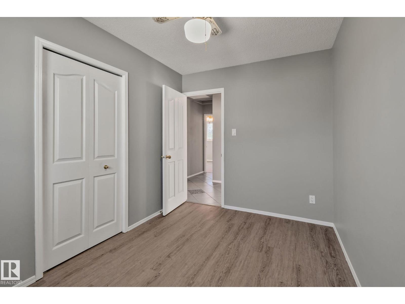
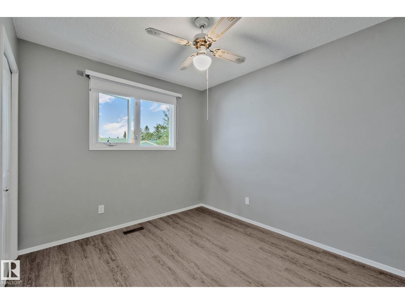
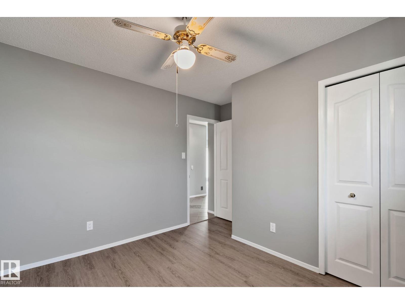
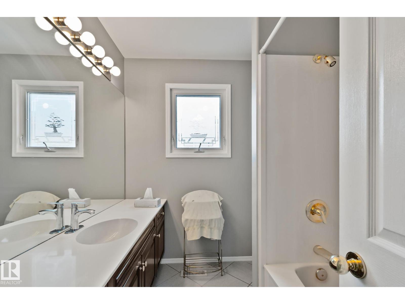
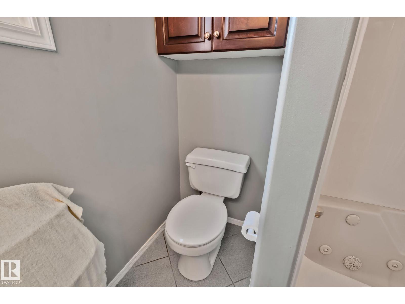
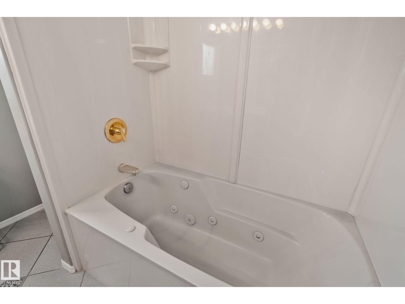
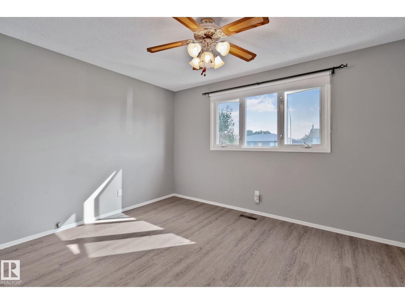
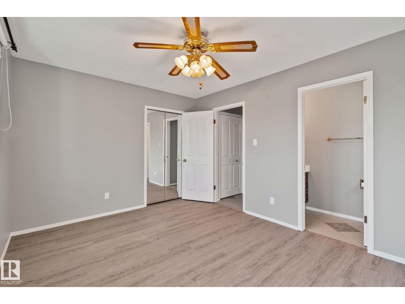
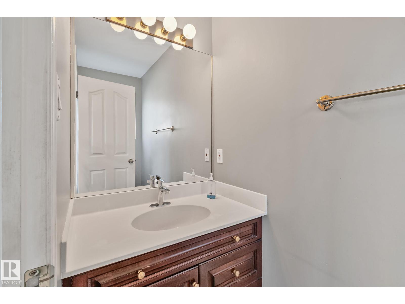
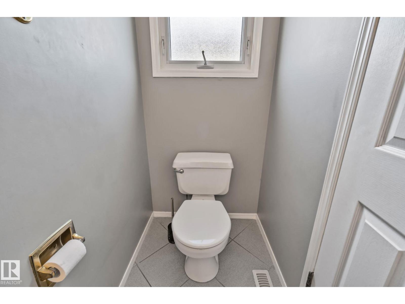
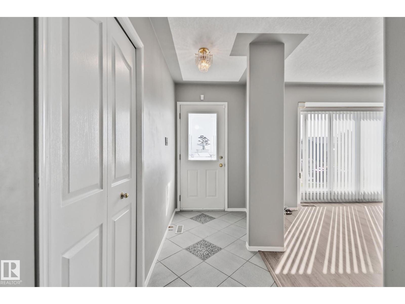
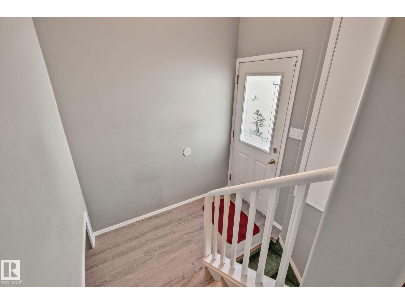
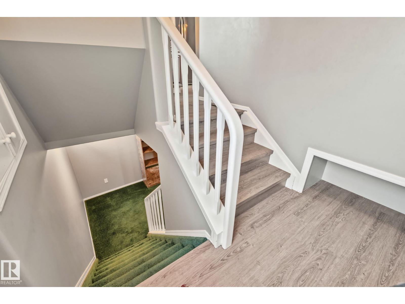
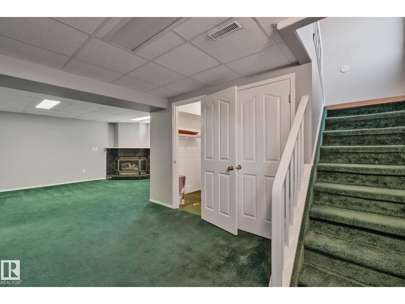
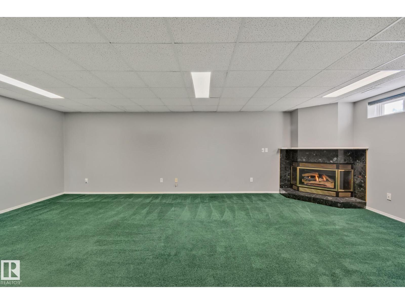
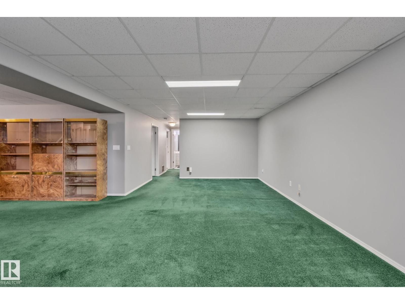
Welcome to this spacious 1,200 sq. ft. bungalow on a quiet, low-traffic street in family-friendly Kilkenny. The main floor features 3 bedrooms, including a primary bedroom with 2-piece ensuite, a full bath, bright living and dining areas, and a well-appointed kitchen. The kitchen and bathroom cabinets are custom-built solid maple with new faucets. The fully finished basement offers 2 additional bedrooms, a full bath, and a large family room—perfect for a growing family or guests. Enjoy central A/C and updates including shingles (2017), hot water tank (2025), appliances (2019), microwave (2025), and flooring (2026). The beautifully landscaped yard and oversized double detached garage provide excellent outdoor space, parking, and storage. Three elementary schools, a junior high, and a high school are within walking distance, along with Londonderry Mall, Londondale Strip Mall, and four bus stops. Well cared for and move-in ready, this home offers comfort, space, and great value in a desirable location. (id:67053)
Property details
Property
- List price
- $449,000
- Style
- Bungalow
- Year built
- 1969
- Living area
- 1,209 square feet
- MLS® number
- E4509807
Interior
- Bedrooms
- 5
- Bathrooms
- 3
- Basement
- Finished, Full
- Appliances
- Washer, Refrigerator, Gas stove(s), Dishwasher, Dryer, Freezer, Hood Fan, Window Coverings, Garage door opener
Systems
- Heating
- Forced air
Parking
- Parking
- Detached Garage
Condo fee
- Ownership
- Freehold
City assessment
- Assessed value
- $370,000 (2025)
- Assessment class
- Residential
Lot & site
- Lot size
- 557 m² (5,999 sq ft)
- Lot features
- See remarks, No Animal Home, No Smoking Home, Recreational
- Site influences
- See remarks, No Animal Home, No Smoking Home, Recreational, Public Swimming Pool
- Community
- Kilkenny
Rooms
Main level
- Living room4.17 × 5.9 meters
- Dining room2.41 × 2.77 meters
- Kitchen4.55 × 3.92 meters
- Primary Bedroom3.19 × 4.05 meters
- Bedroom 23.51 × 2.41 meters
- Bedroom 33.18 × 3.44 meters
Basement
- Family room7.98 × 7.09 meters
- Bedroom 43.89 × 2.87 meters
- Bedroom 54.37 × 3.64 meters
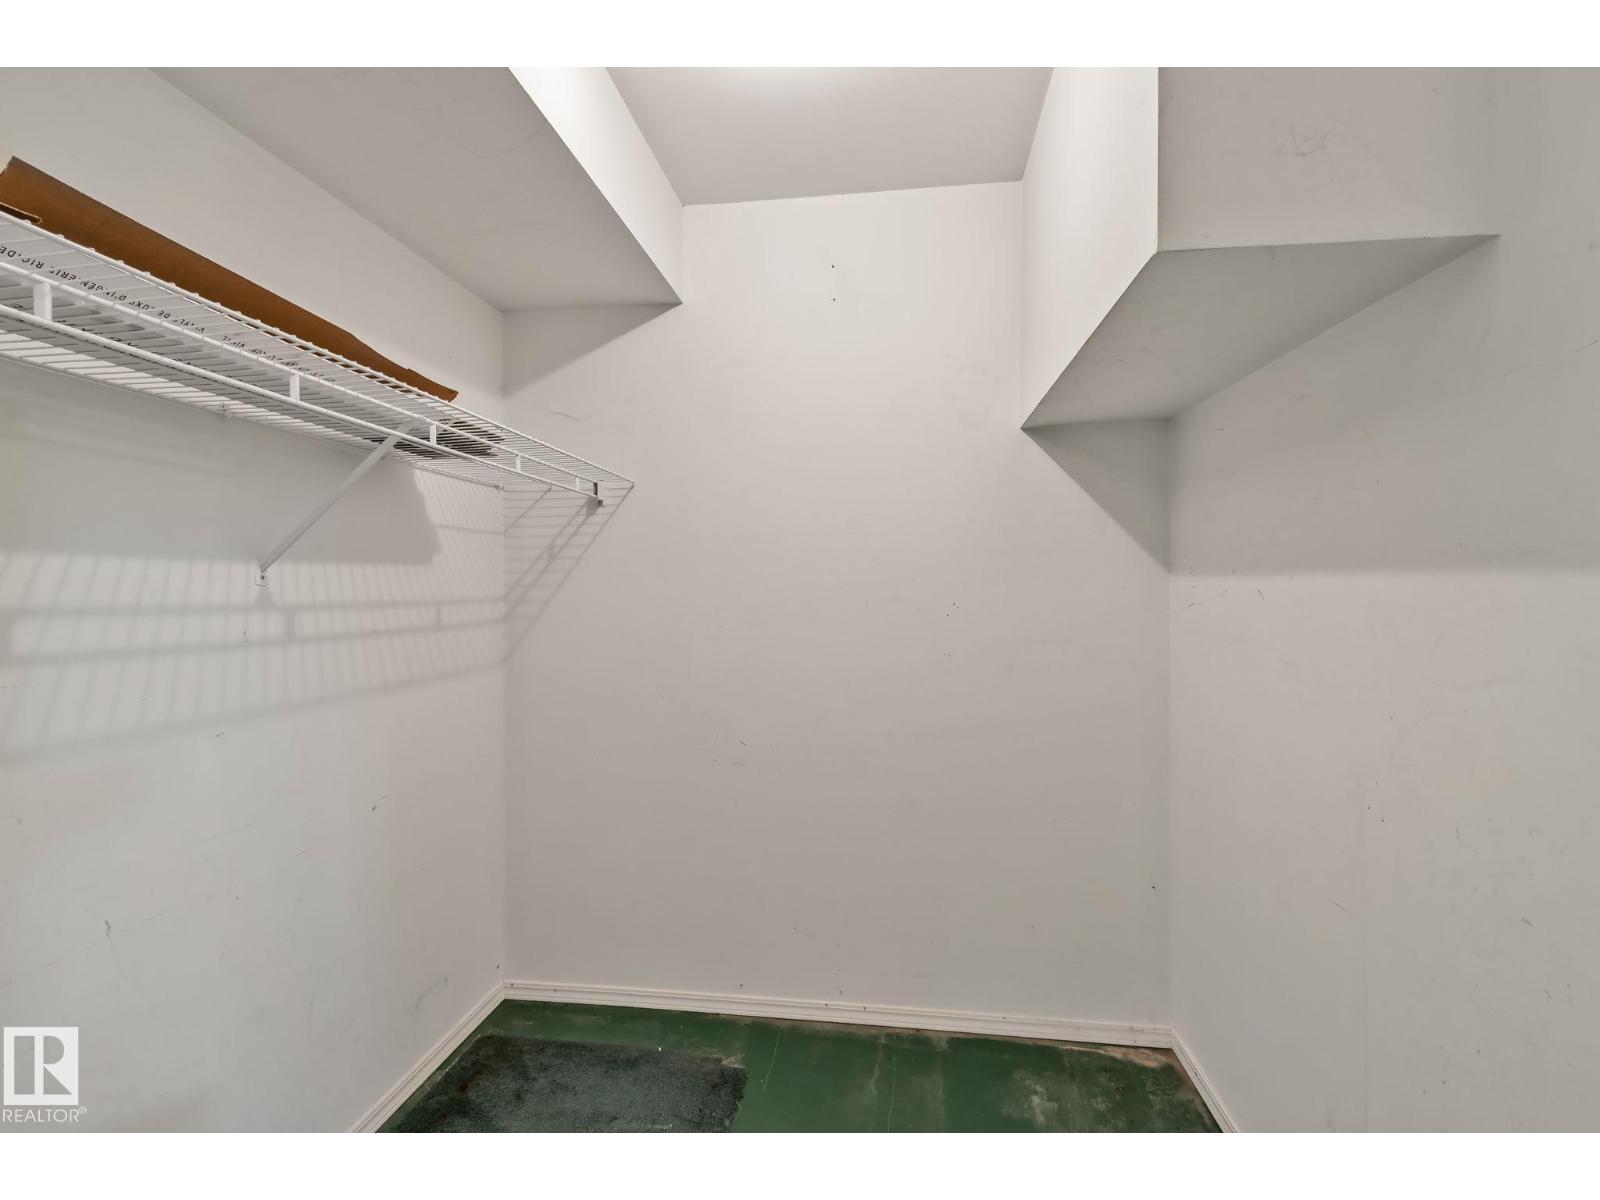
- Storage1.91 × 1.74 meters
- Utility room1.38 × 1.23 meters
More homes in Kilkenny
All 15 homes for sale in Kilkenny, newest first, with schools, parks and what the neighbourhood sells for.
Listing courtesy of RE/MAX Excellence. Listing data is provided under copyright by the REALTORS® Association of Edmonton via the CREA Data Distribution Facility (DDF®). Information is deemed reliable but is not guaranteed accurate by CREA, the board, or Real Living, and should be independently verified. Not intended to solicit properties currently listed for sale.