1930 104 Street NW
Keheewin · Edmonton, AB T6J 5A7
MLS® E4509765 · Listing courtesy of REMAX River City
3 bedrooms · 2 bathrooms · 1,194 sq ft · Built 1981 · Duplex
About this home
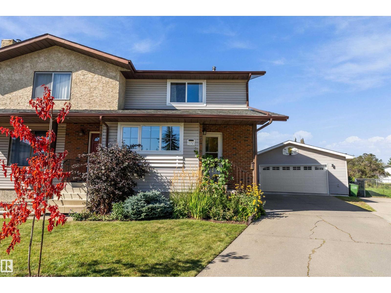
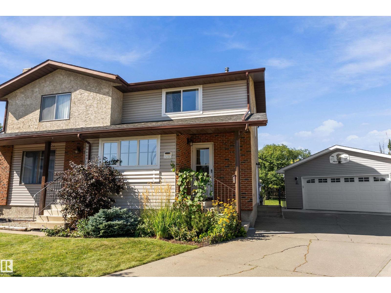
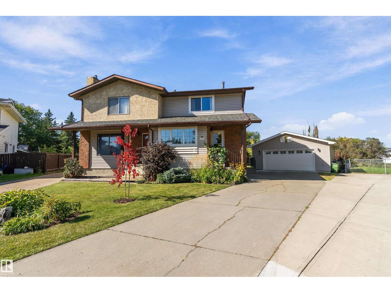
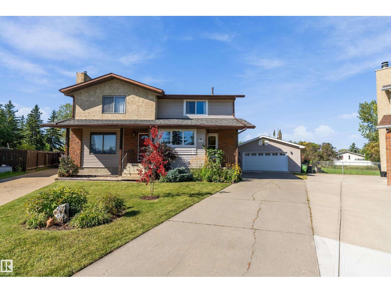
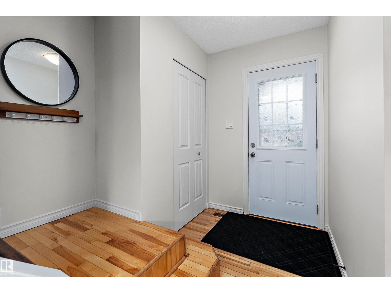
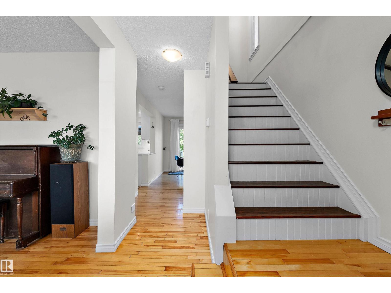
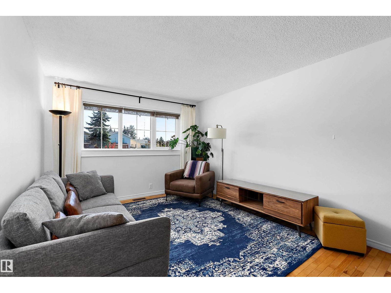
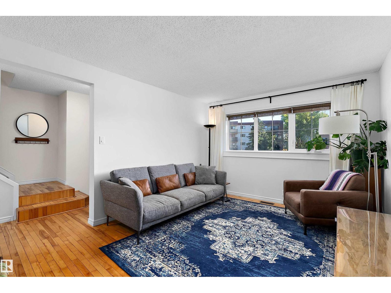
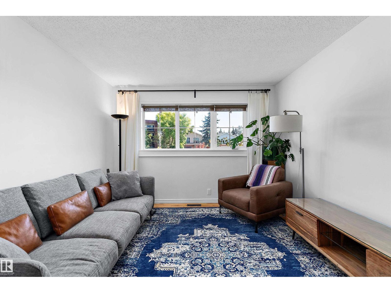
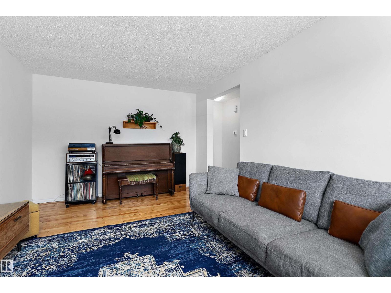
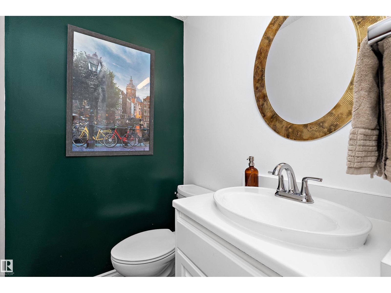
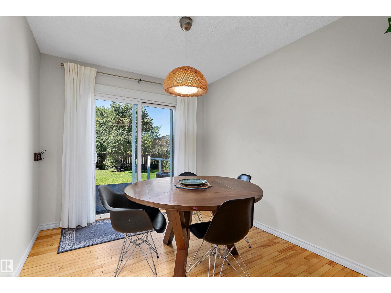
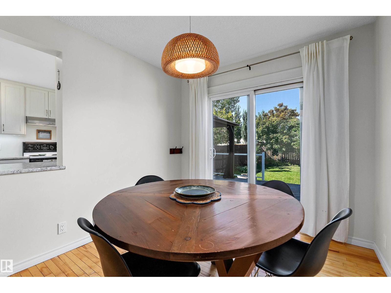
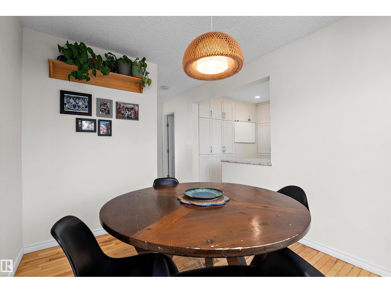
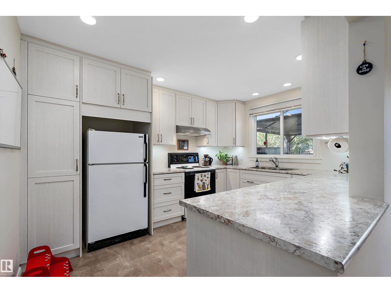
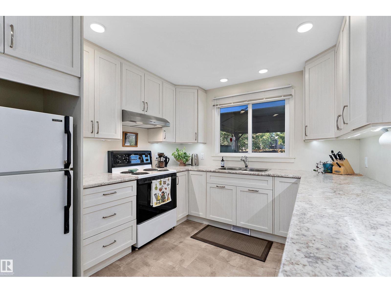
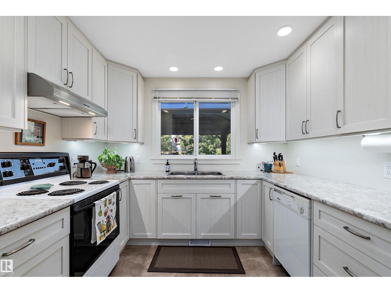
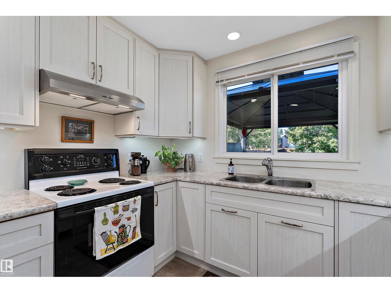
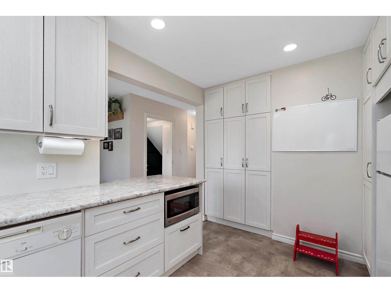
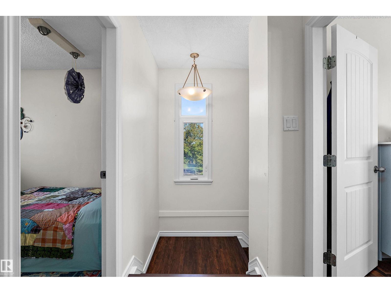
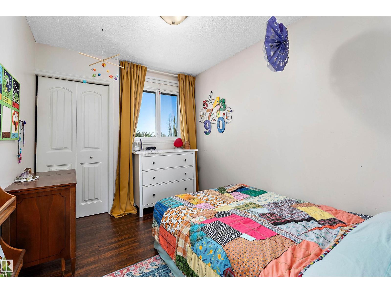
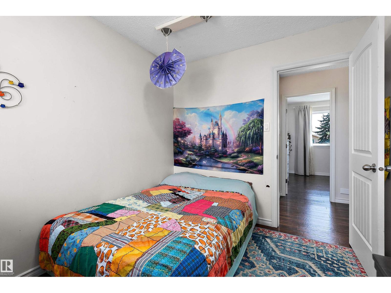
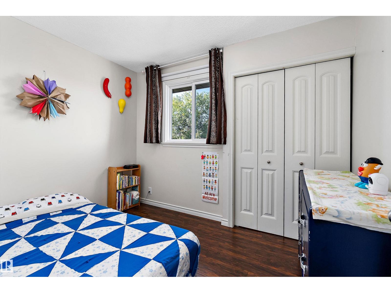
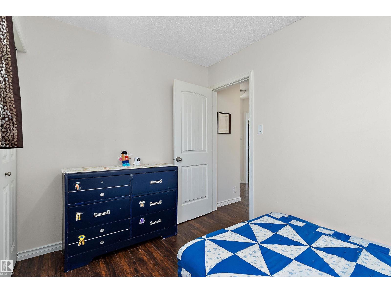
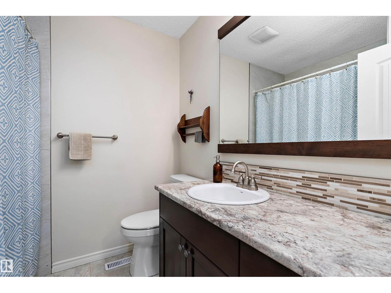
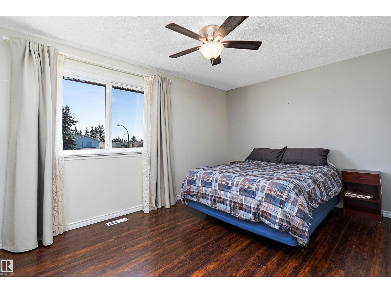
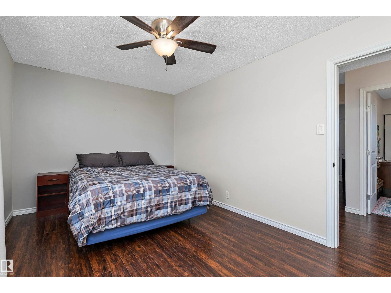
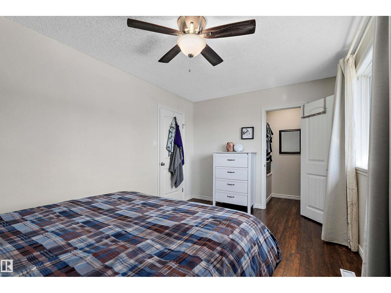
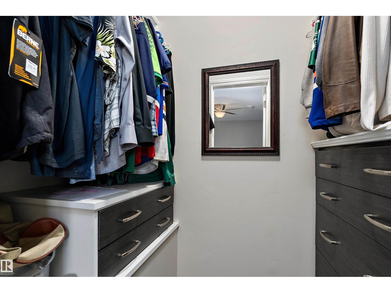
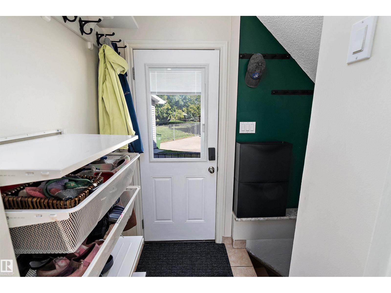
Welcome to this charming half duplex, located in a quiet cul-de-sac, backing onto a dog park/green space. Upgrades galore and air conditioning! The main floor offers a comfortable living room, convenient 2-piece bathroom, separate dining area, and updated kitchen with tons of storage space. Upstairs features heated floors, three bedrooms and a 4-piece bath, providing space for the whole family. The basement offers a spacious family room with additional room to relax or entertain and storage room .Enjoy the massive backyard, beautifully landscaped, backing green space/dog park, plus an oversized 24x24 heated double detached garage with 220V wiring. Notable updates include: Roof (2025), new garage built (2022), furnace, hot water tank and AC (2020), kitchen (2021), windows, deck (2019), exterior doors, and the list goes on. Ideally located close to schools, playgrounds, shopping, Anthony Henday, walking trails, and everyday amenities. This home offers comfort, space, and convenience in a great location! (id:67053)
Property details
Property
- List price
- $379,900
- Style
- Duplex
- Year built
- 1981
- Living area
- 1,194 square feet
- MLS® number
- E4509765
Interior
- Bedrooms
- 3
- Bathrooms
- 2
- Basement
- Finished, Full
- Appliances
- Washer, Refrigerator, Dishwasher, Stove, Dryer
Systems
- Heating
- Forced air
Parking
- Parking
- Detached Garage, Oversize, Heated Garage
Condo fee
- Ownership
- Freehold
City assessment
- Assessed value
- $395,500 (2025)
- Assessment class
- Residential
Lot & site
- Lot size
- 488 m² (5,248 sq ft)
- Lot features
- Cul-de-sac, See remarks
- Site influences
- Cul-de-sac, See remarks
- Community
- Keheewin
Rooms
Main level
- Living room4.8 × 3.38 meters
- Dining room3.18 × 2.68 meters
- Kitchen3.85 × 2.94 meters
Basement
- Family room4.83 × 5.48 meters
- Storage—
Upper Level
- Primary Bedroom2.99 × 4.59 meters
- Bedroom 23.18 × 2.54 meters
- Bedroom 32.45 × 3.13 meters
More homes in Keheewin
All 10 homes for sale in Keheewin, newest first, with schools, parks and what the neighbourhood sells for.
Listing courtesy of REMAX River City. Listing data is provided under copyright by the REALTORS® Association of Edmonton via the CREA Data Distribution Facility (DDF®). Information is deemed reliable but is not guaranteed accurate by CREA, the board, or Real Living, and should be independently verified. Not intended to solicit properties currently listed for sale.