#31 – 1203 163 Street SW
Glenridding Heights · Edmonton, AB T6W 3X1
MLS® E4509768 · Listing courtesy of Exp Realty
2 bedrooms · 2 bathrooms · 960 sq ft · Built 2023 · Townhouse
About this home
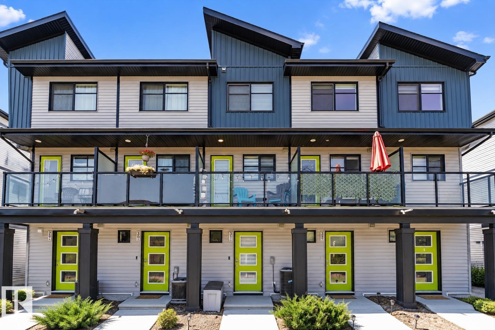
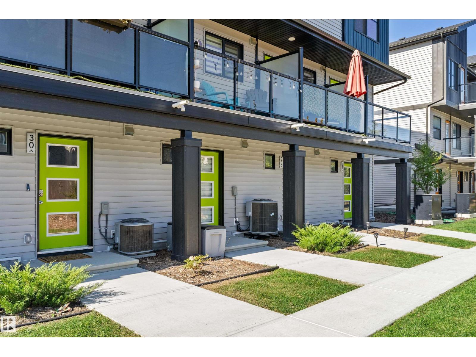
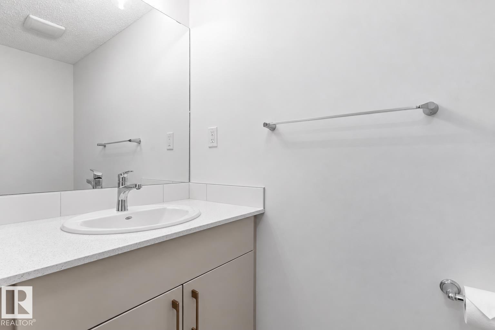
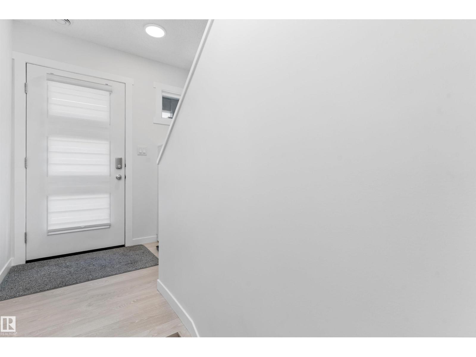
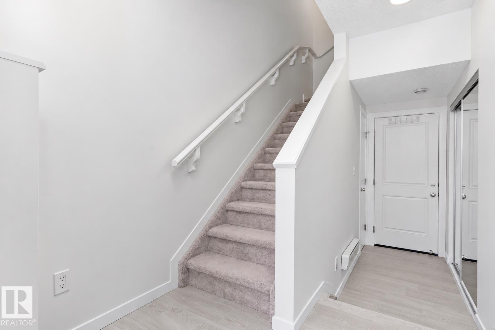
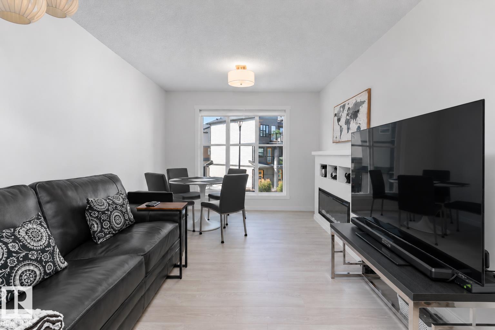
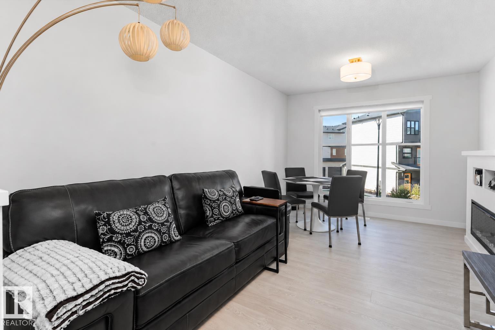
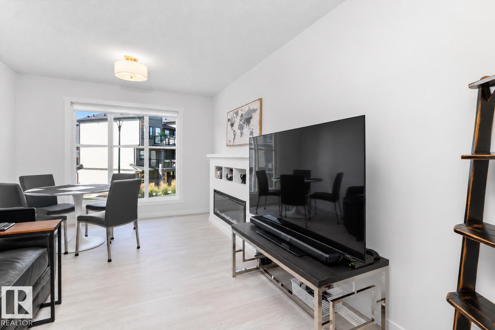
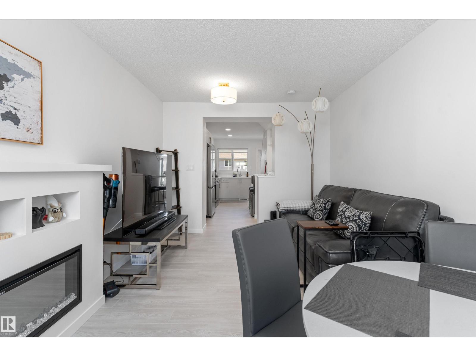
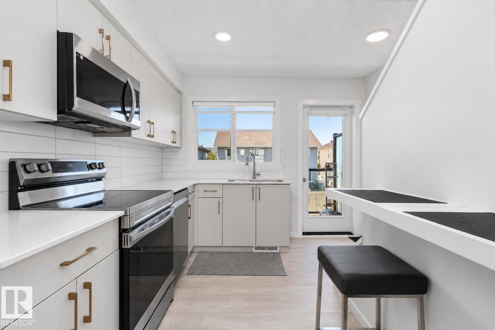
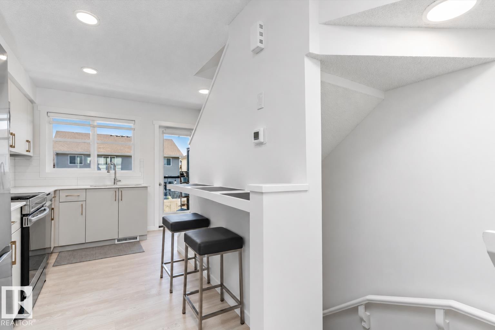
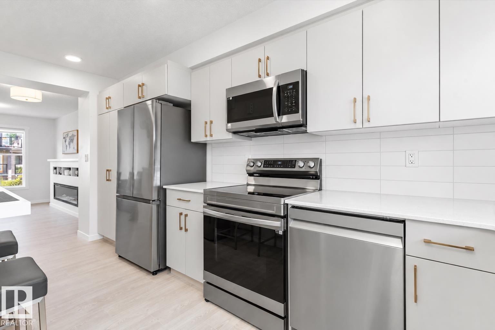
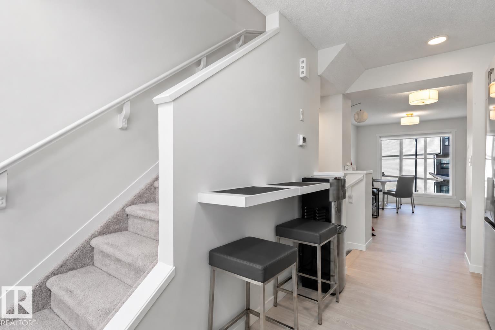
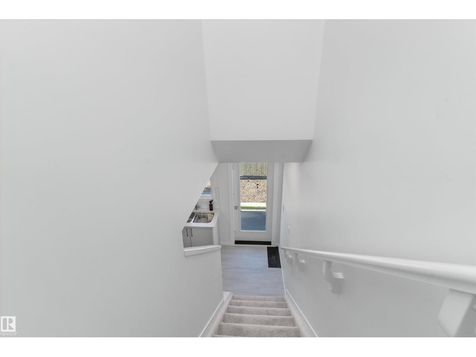
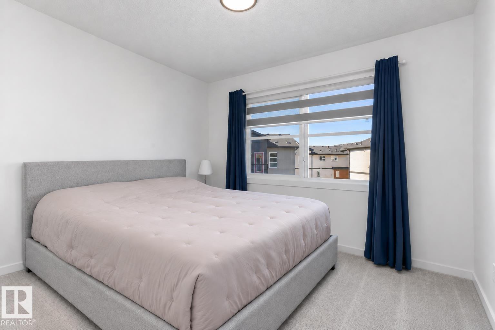
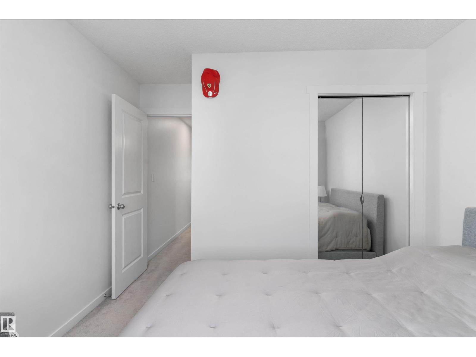
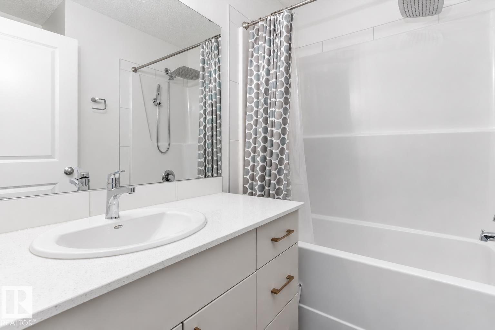
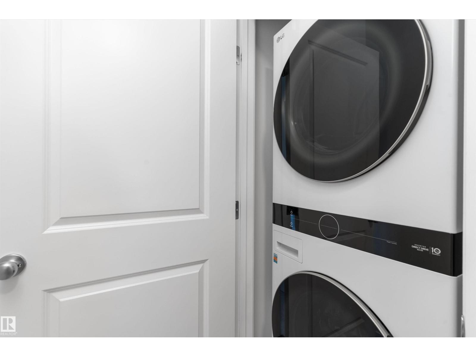
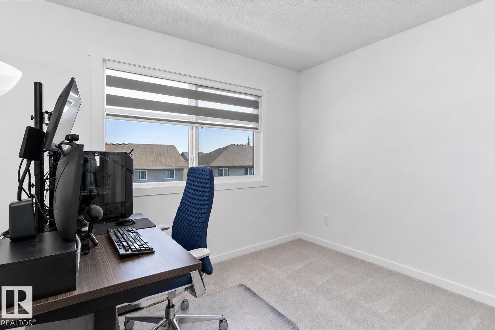
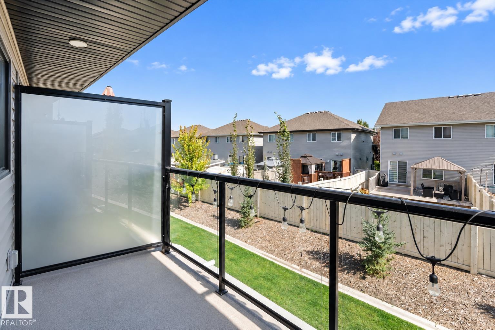
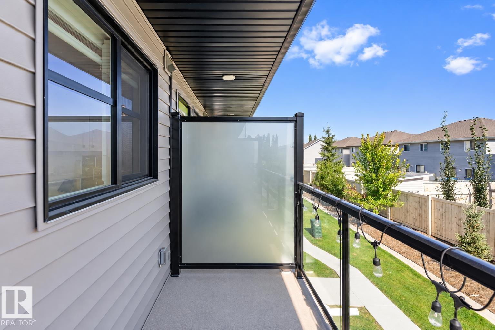
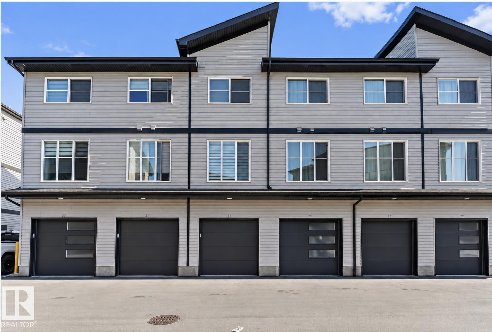
BETTER THAN NEW & LOADED WITH UPGRADES! This stunning 2 BEDROOM townhouse in sought-after Glenridding Heights delivers incredible value with CENTRAL A/C, an ATTACHED GARAGE and a stylish, move-in-ready interior! Step inside to a bright, open-concept main floor featuring soaring FLOOR-TO-CEILING WINDOWS, vinyl plank flooring and a cozy ELECTRIC FIREPLACE. The modern kitchen shines with QUARTZ COUNTERTOPS and eating bar, stainless steel appliances and plenty of space to cook, entertain and gather. The living and dining areas flow seamlessly together, with direct access to your outdoor patio—perfect for summer evenings and morning coffee. Upstairs you'll find TWO SPACIOUS BEDROOMS, a 4-piece bathroom and the convenience of UPPER-FLOOR LAUNDRY. Add in your SINGLE ATTACHED GARAGE, central A/C and a fantastic location close to parks, schools, shopping, restaurants and everyday amenities. Stylish, upgraded and completely move-in ready—at this value, this one is a MUST-SEE! Low condo fees! Move-In Ready! (id:67053)
Property details
Property
- List price
- $305,000
- Style
- Row / Townhouse
- Year built
- 2023
- Living area
- 960 square feet
- MLS® number
- E4509768
Interior
- Bedrooms
- 2
- Bathrooms
- 2
- Basement
- None
- Appliances
- Washer, Refrigerator, Dishwasher, Stove, Dryer, Microwave Range Hood Combo, See remarks, Window Coverings
Systems
- Heating
- Forced air
Parking
- Parking
- Attached Garage
Condo fee
- Fee
- $231 monthly
- Includes
- Exterior Maintenance, Landscaping, Property Management, Insurance, Other, See Remarks
- Ownership
- Condo/Strata
City assessment
- Assessed value
- $307,000 (2025)
- Assessment class
- Residential
Lot & site
- Lot size
- 123 m² (1,322 sq ft)
- Lot features
- See remarks
- Site influences
- See remarks, Public Swimming Pool
- Community
- Glenridding Heights
Rooms
Upper Level
- Primary Bedroom—
- Bedroom 2—
More homes in Glenridding Heights
All 41 homes for sale in Glenridding Heights, newest first, with schools, parks and what the neighbourhood sells for.
Listing courtesy of Exp Realty. Listing data is provided under copyright by the REALTORS® Association of Edmonton via the CREA Data Distribution Facility (DDF®). Information is deemed reliable but is not guaranteed accurate by CREA, the board, or Real Living, and should be independently verified. Not intended to solicit properties currently listed for sale.