15911 38 Street NW
Brintnell · Edmonton, AB T5Y 3E9
MLS® E4509682 · Listing courtesy of MaxWell Challenge Realty
4 bedrooms · 3 bathrooms · 1,378 sq ft · Built 2003 · House
About this home
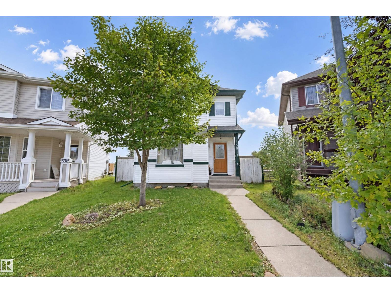
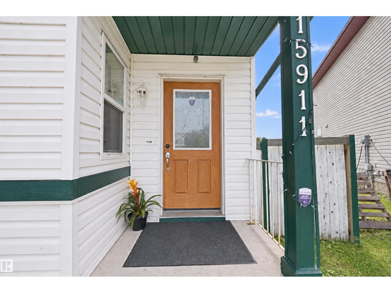
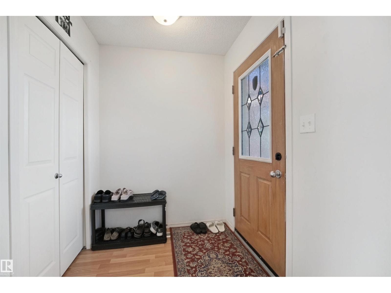
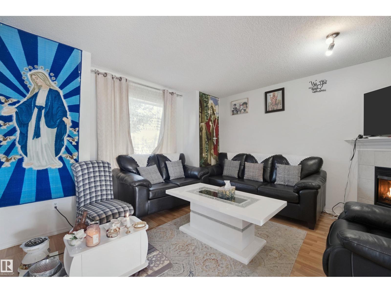
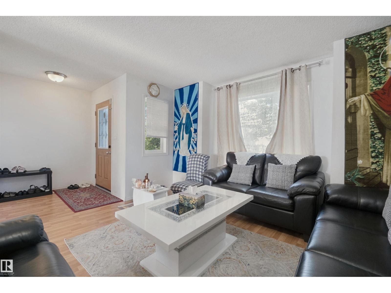
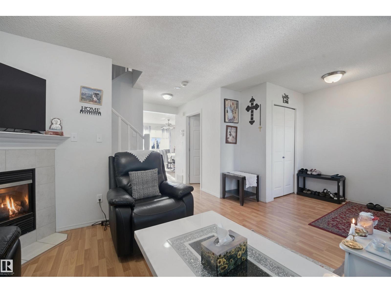
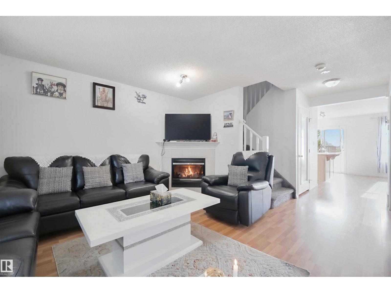
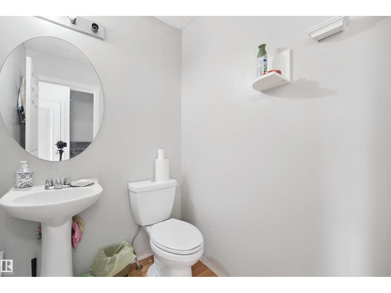
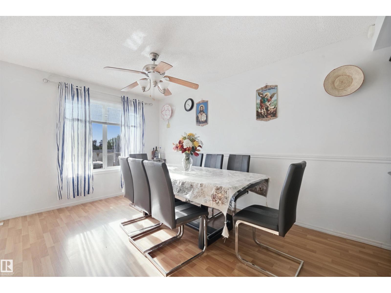
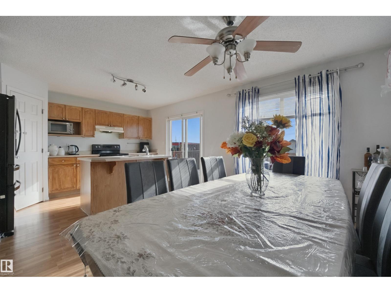
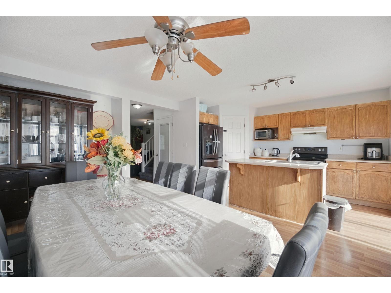
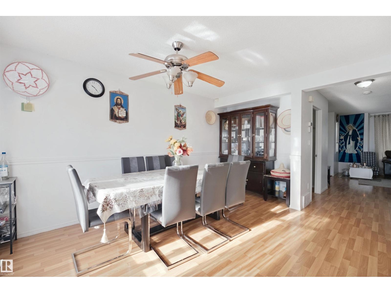
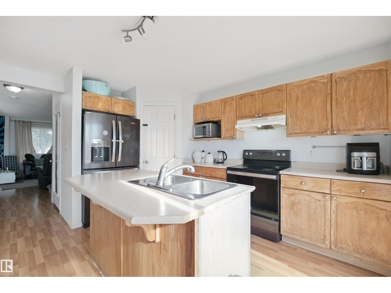
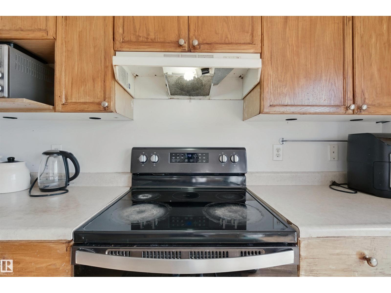
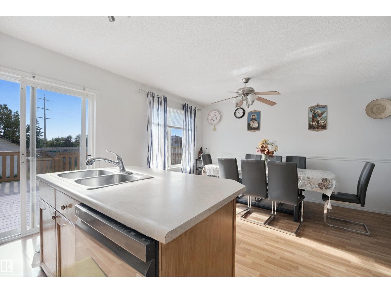
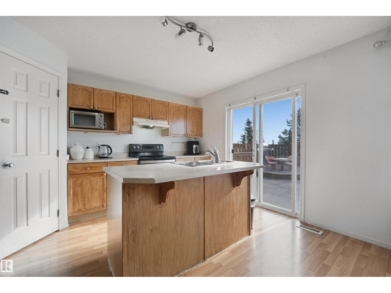
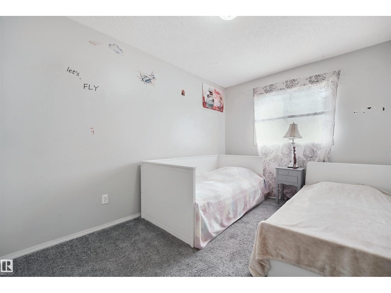
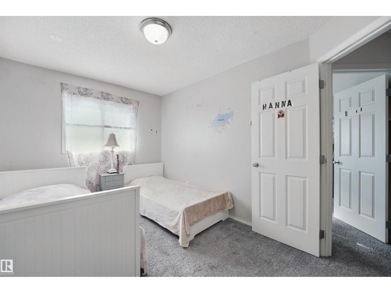
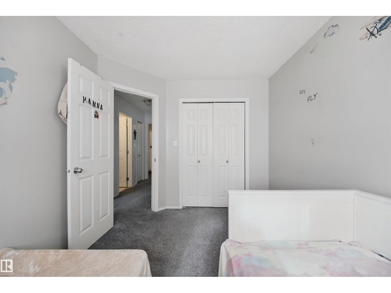
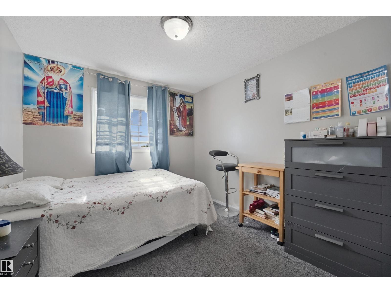
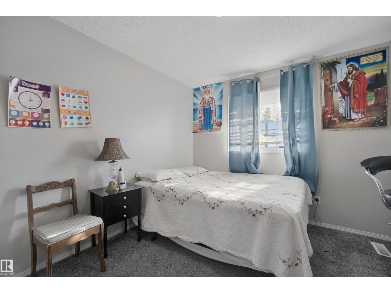
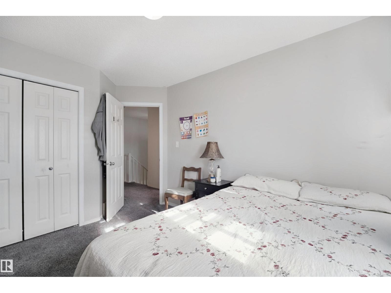
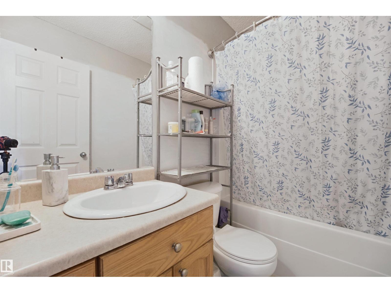
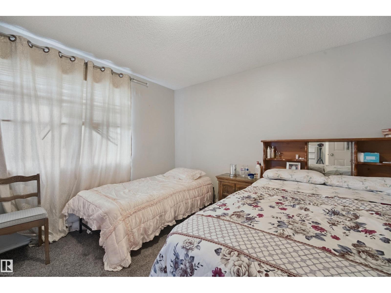
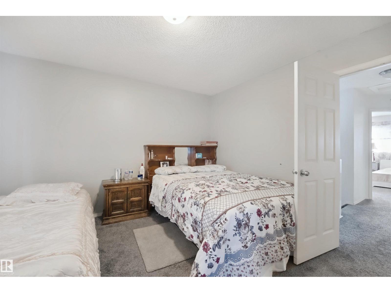
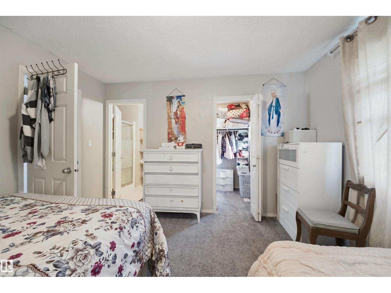
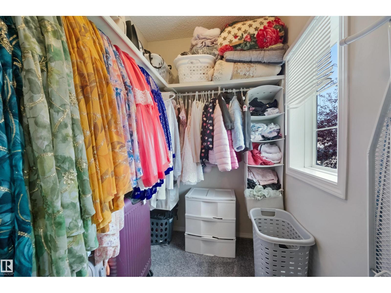
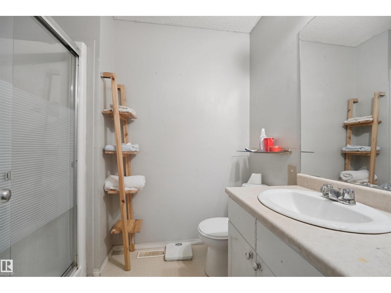
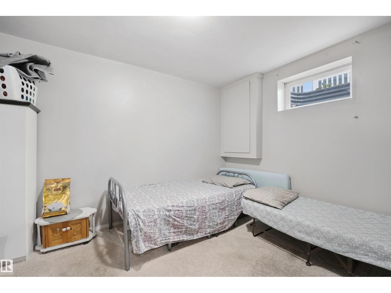
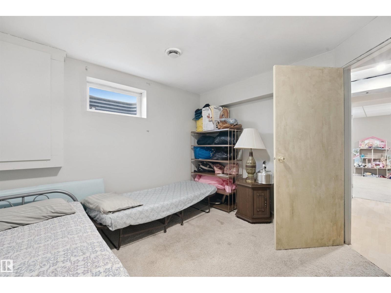
Exceptional value in Brintnell! 1377 Sq.Ft home, This home is boasts 4 bedrooms, 2.5 baths, brand-new upstairs carpet, and a primary bedroom with an ensuite and walk-in closet. 2025 Roof and newer Fridge and Stove. Warm laminate floor, and a cozy gas fireplace highlight the open living space, while the kitchen overlooks a private, fully fenced backyard with a multi-level deck, lush garden space, and direct views of green space and walking trails. Complete with a lower-level bonus room, you're steps from the spray park and Manning Town Centre, and minutes from Dr. Donald Massey School. Come take a look! (id:67053)
Property details
Property
- List price
- $369,900
- Style
- House
- Year built
- 2003
- Living area
- 1,378 square feet
- MLS® number
- E4509682
Interior
- Bedrooms
- 4
- Bathrooms
- 3
- Basement
- Finished, Full
- Appliances
- Washer, Refrigerator, Dishwasher, Stove, Dryer
Systems
- Heating
- Forced air
Parking
- Parking
- —
Condo fee
- Ownership
- Freehold
City assessment
- Assessed value
- $378,000 (2025)
- Assessment class
- Residential
Lot & site
- Lot size
- 465 m² (5,009 sq ft)
- Lot features
- No Smoking Home
- Site influences
- No Smoking Home
- Community
- Brintnell
Rooms
Main level
- Living room4.31 × 4.08 meters
- Dining room4.67 × 3.2 meters
- Kitchen4.14 × 2.63 meters
Basement
- Family room—
- Bedroom 4—
Upper Level
- Primary Bedroom3.86 × 3.7 meters
- Bedroom 24.04 × 2.75 meters
- Bedroom 33.9 × 2.97 meters
More homes in Brintnell
All 17 homes for sale in Brintnell, newest first, with schools, parks and what the neighbourhood sells for.
Listing courtesy of MaxWell Challenge Realty. Listing data is provided under copyright by the REALTORS® Association of Edmonton via the CREA Data Distribution Facility (DDF®). Information is deemed reliable but is not guaranteed accurate by CREA, the board, or Real Living, and should be independently verified. Not intended to solicit properties currently listed for sale.