#235 – 4404 122 Street NW
Aspen Gardens · Edmonton, AB T6J 4A9
MLS® E4509758 · Listing courtesy of Keystone Realty
3 bedrooms · 2 bathrooms · 1,417 sq ft · Built 1976 · Condo
About this home
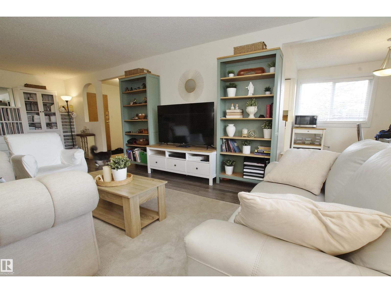
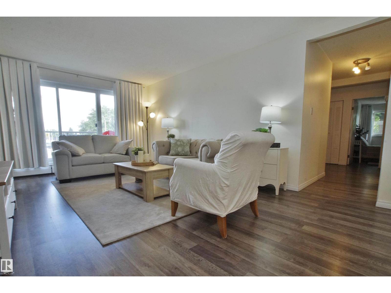
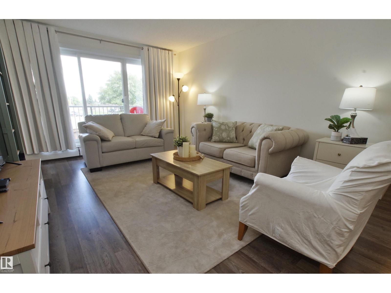
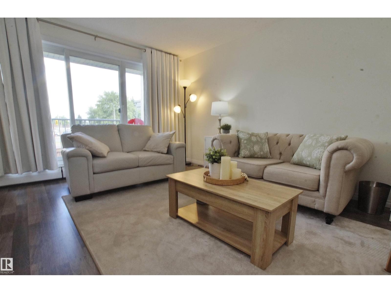
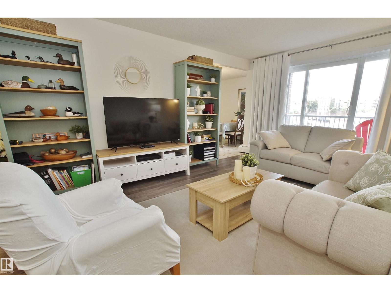
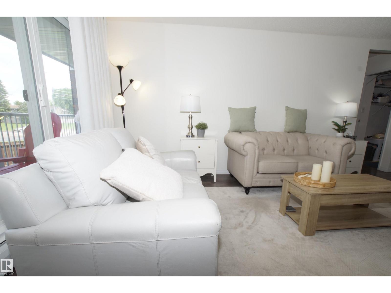
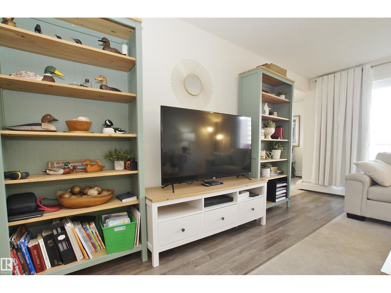
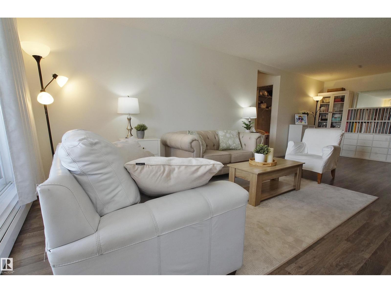
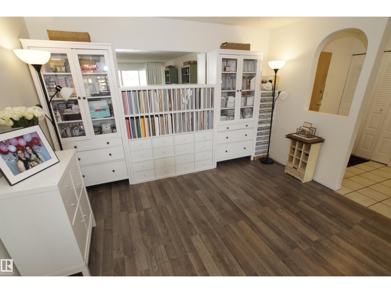
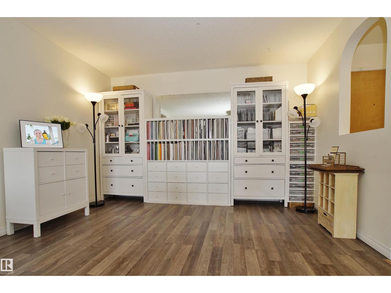
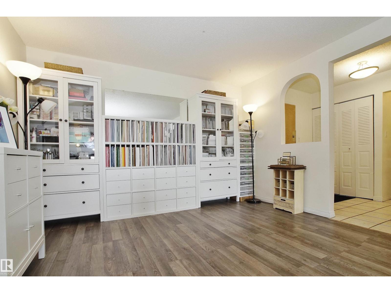
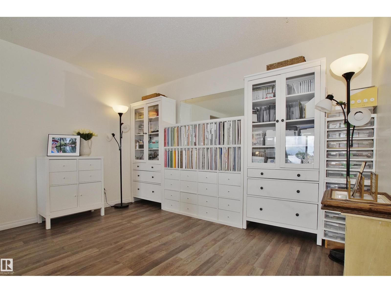
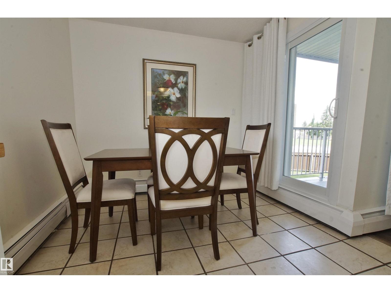
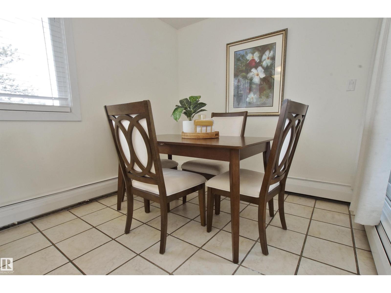
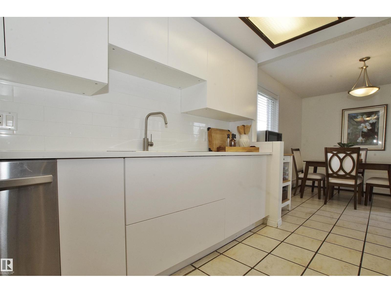
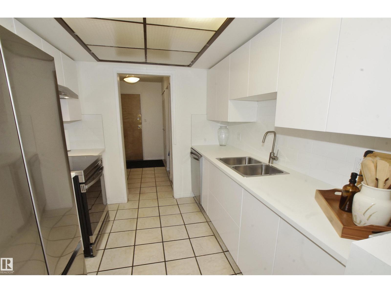
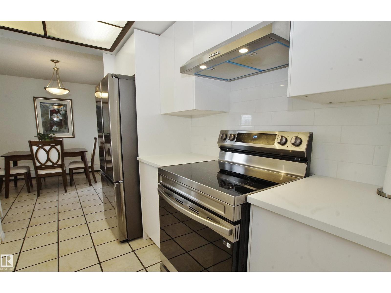
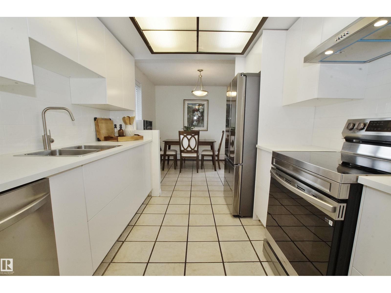
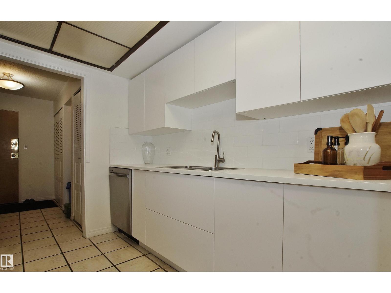
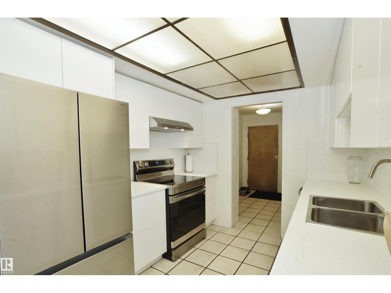
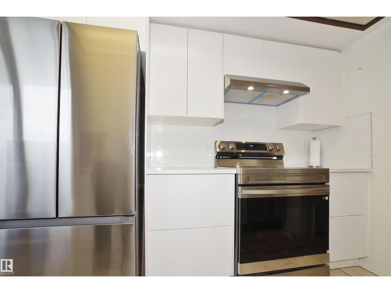
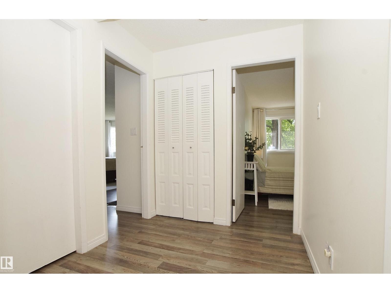
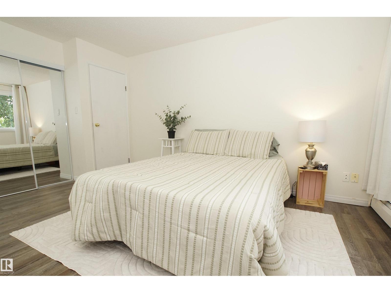
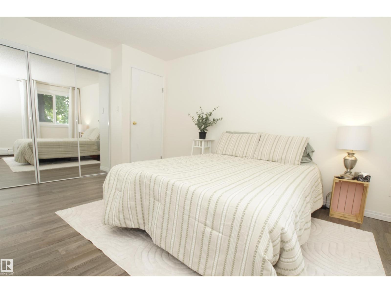
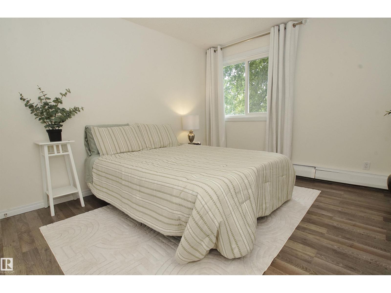
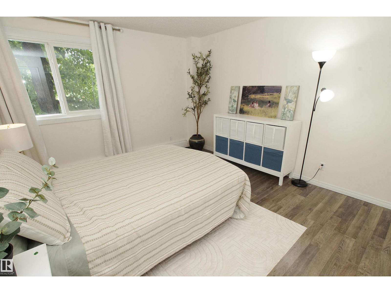
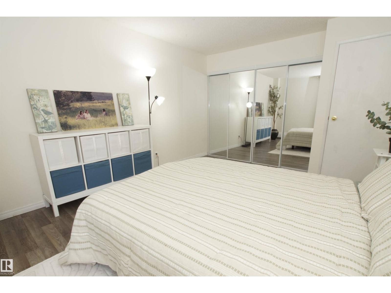
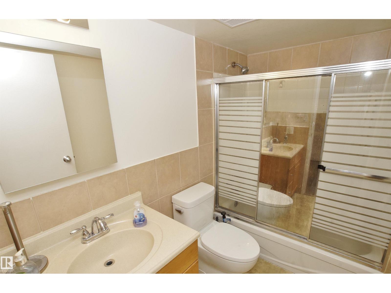
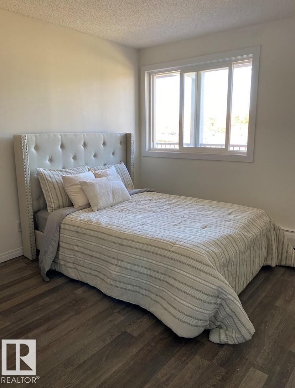
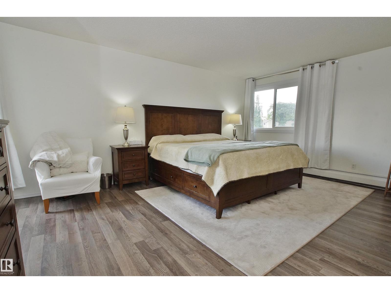
Are you looking to downsize but still want the space for all your furniture? You just found the perfect place, over 1400 ft2 of living space and 3 bedroom. All the utilities are part of the condo fee, upgraded PVC windows, many amenities inside the building, fitness room, social room and pool. Huge living room has vinyl flooring, extends to provide optional office or hobby space. New white kitchen cabinets, tile backsplash, white countertop and new stainless steel appliances. Cozy breakfast nook will accommodate a family table, direct access to a large covered balcony also accessible from the living room and master bedroom. Huge master features mirror closet doors, separate ensuite shower/toilet and makeup vanity with sink. 2 additional bedrooms full bathroom, in-suite laundry has stacking washer/ dryer and extra storage space. Both bathrooms have new toilets, property has been recently repainted. Covered carport is just steps away; owner is renting secondary parking and 2 additional storage spaces. (id:67053)
Property details
Property
- List price
- $167,500
- Style
- Apartment
- Year built
- 1976
- Living area
- 1,417 square feet
- MLS® number
- E4509758
Interior
- Bedrooms
- 3
- Bathrooms
- 2
- Basement
- None
- Appliances
- Washer, Refrigerator, Dishwasher, Stove, Dryer, Hood Fan, Window Coverings
Systems
- Heating
- Hot water radiator heat
Parking
- Parking
- Stall, See Remarks
Condo fee
- Fee
- $1,060 monthly
- Includes
- Exterior Maintenance, Property Management, Heat, Electricity, Water, Insurance, Other, See Remarks
- Ownership
- Condo/Strata
City assessment
- Assessed value
- $161,500 (2025)
- Assessment class
- Residential
Lot & site
- Lot size
- 212 m² (2,285 sq ft)
- Lot features
- Park/reserve, No Smoking Home
- Site influences
- Park/reserve, No Smoking Home
- Community
- Aspen Gardens
Rooms
Main level
- Living room7.92 × 3.64 meters
- Dining room2.61 × 1.84 meters
- Kitchen2.88 × 2.62 meters
- Primary Bedroom5.26 × 5.14 meters
- Bedroom 23.48 × 4.57 meters
- Bedroom 33.07 × 3.59 meters
- Laundry room2.43 × 1.43 meters
The building
Aspen Garden Estates: sold prices, condo fees and every unit for sale in the building.
More homes in Aspen Gardens
All 13 homes for sale in Aspen Gardens, newest first, with schools, parks and what the neighbourhood sells for.
Listing courtesy of Keystone Realty. Listing data is provided under copyright by the REALTORS® Association of Edmonton via the CREA Data Distribution Facility (DDF®). Information is deemed reliable but is not guaranteed accurate by CREA, the board, or Real Living, and should be independently verified. Not intended to solicit properties currently listed for sale.