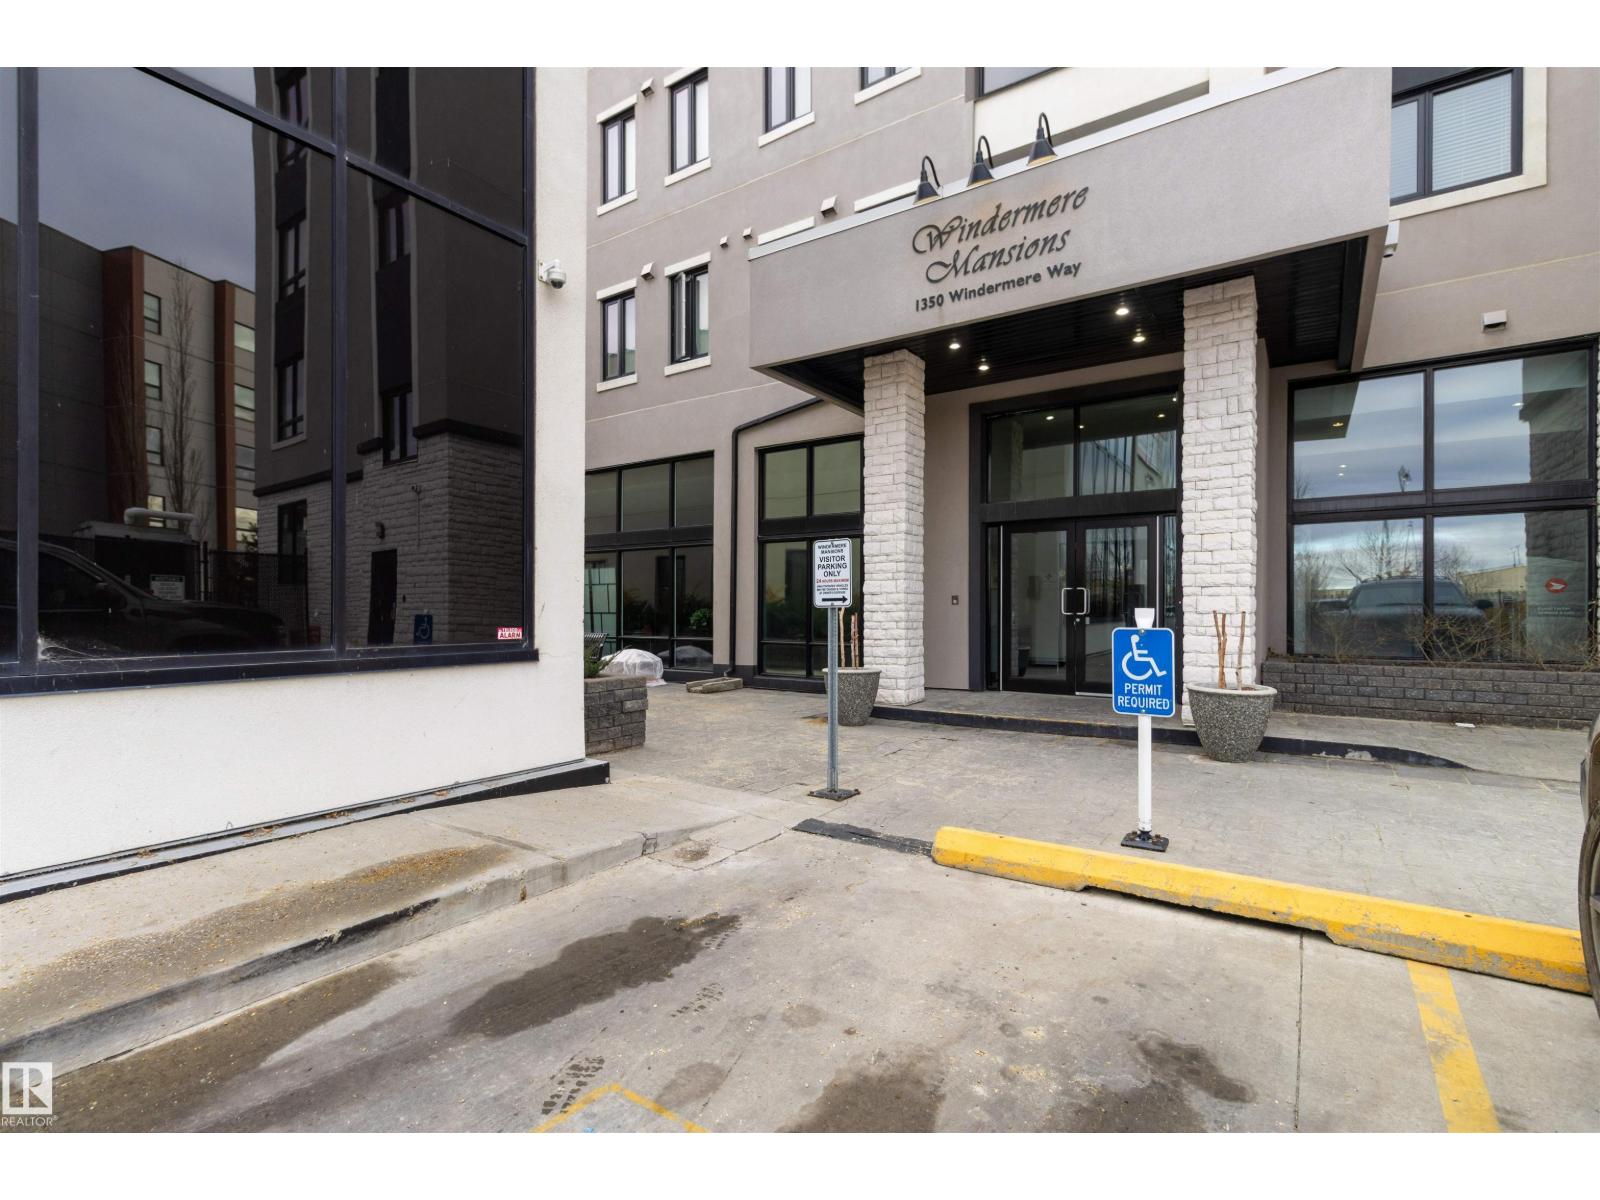
#408 – 1350 Windermere Way SW
Windermere · Edmonton, AB T6W 2J3
MLS® E4485206 · Listing courtesy of RE/MAX Elite
2 bedrooms · 3 bathrooms · 1,763 sq ft · Built 2013 · Penthouse condo
About this home
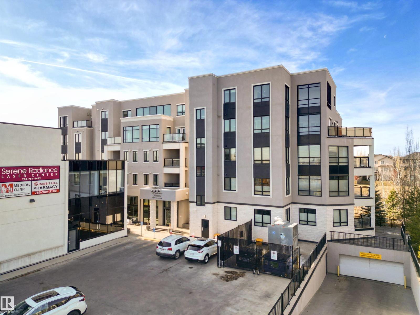
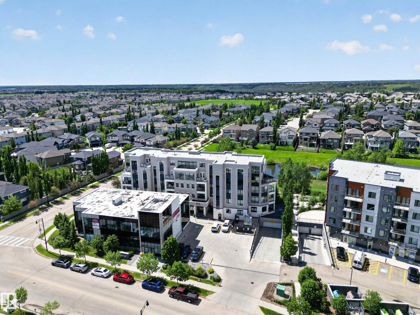
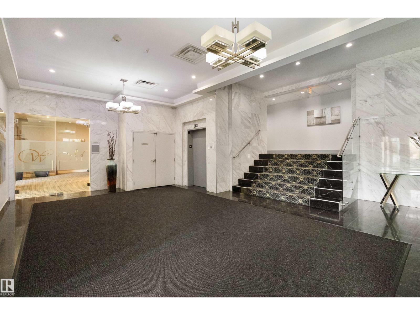
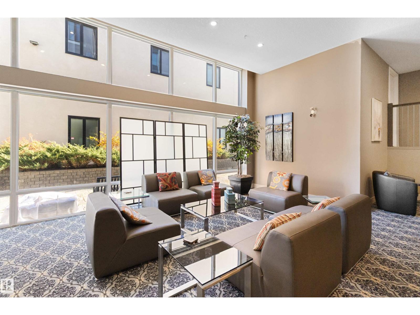
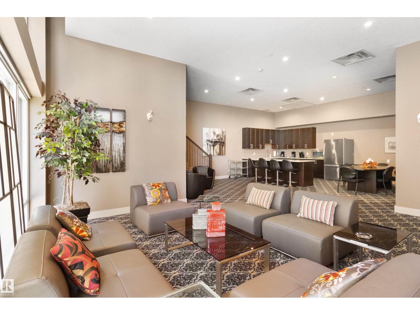
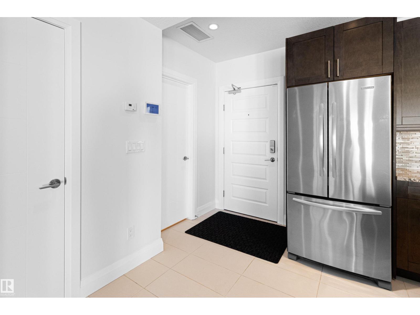
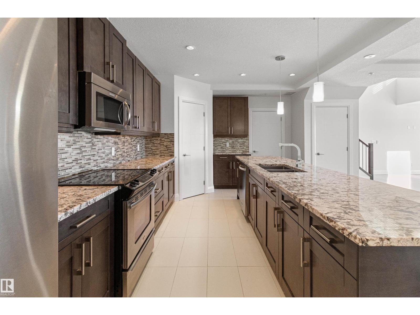
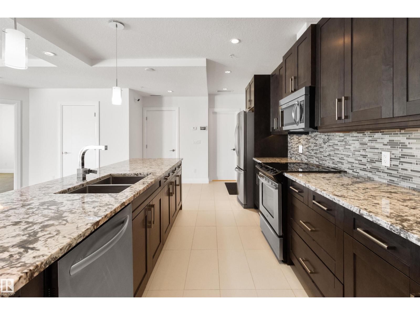
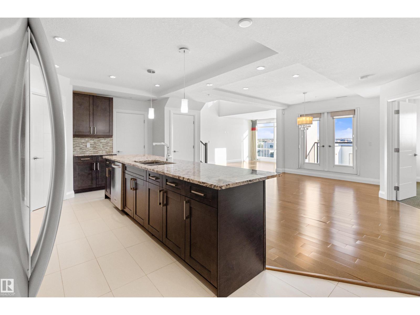
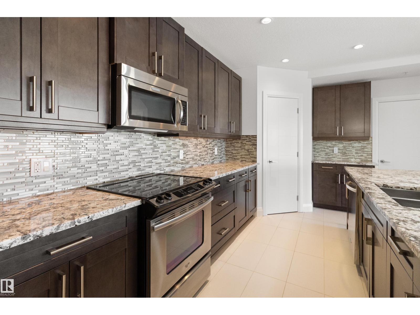
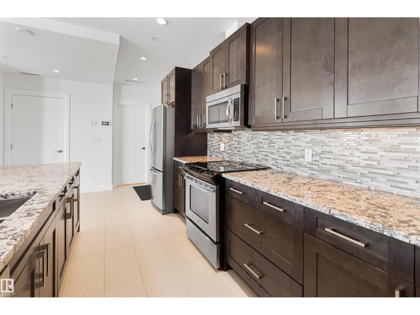
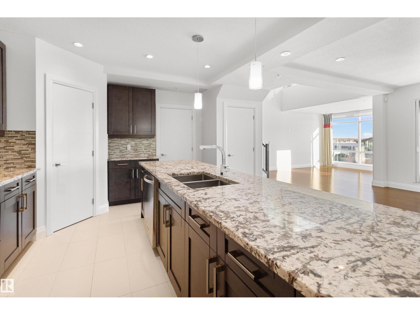
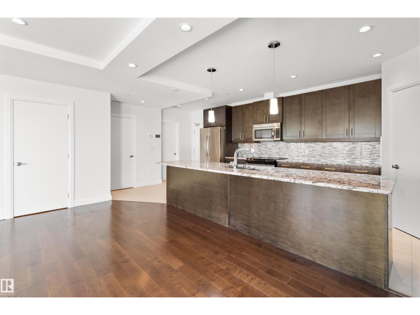
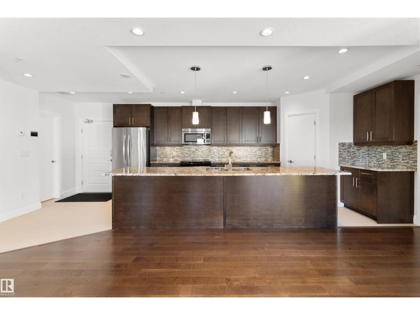
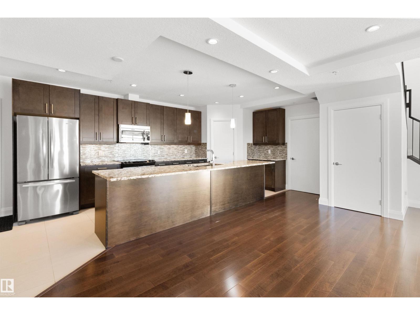
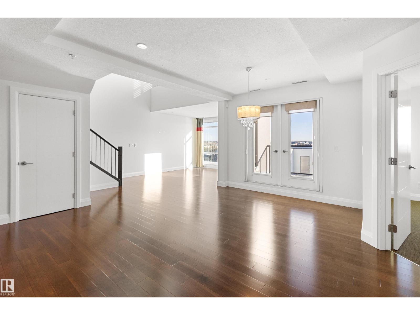
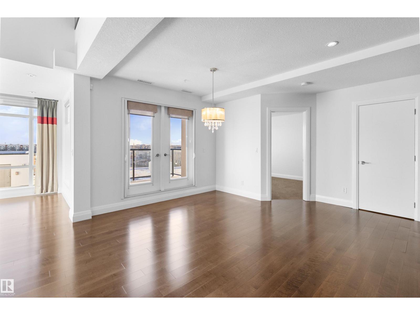
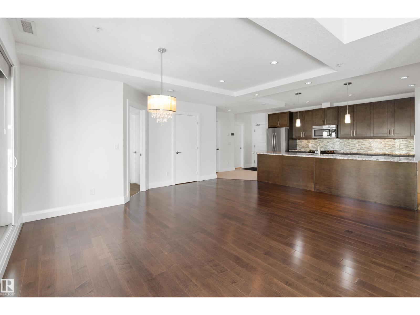
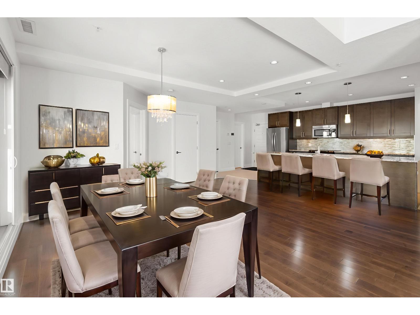
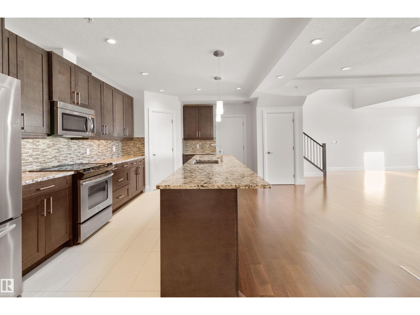
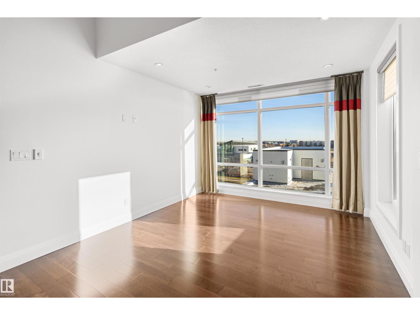
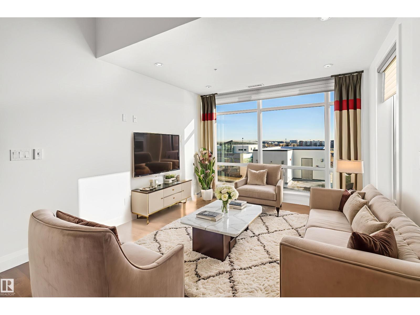
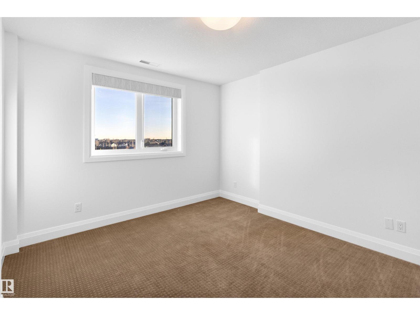
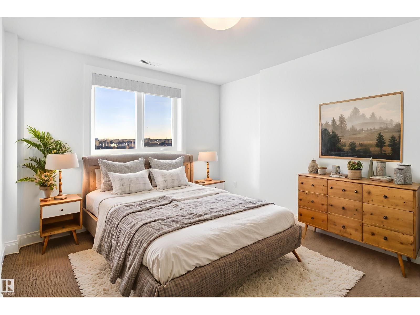
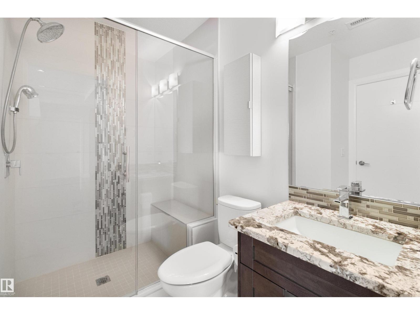
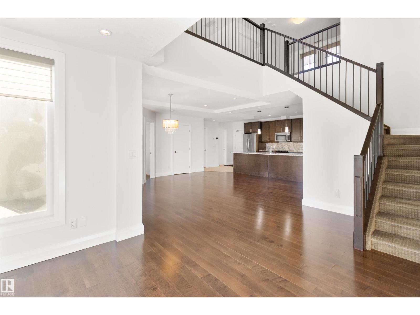
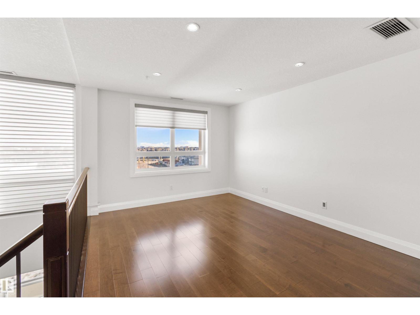
An Exceptional two-level penthouse offering upscale living in one of Edmonton’s most sought-after communities. Step inside to a beautifully designed kitchen featuring an oversized granite island, stainless steel appliances, and ample cabinetry — perfect for hosting or casual dining alike. The main floor offers an inviting living room, a bedroom with its own private ensuite, and access to a spacious deck ideal for relaxing. Upstairs, you’ll find a stylish flex space complete with a wet bar, half bath, and direct access to your private west-facing rooftop patio. Outfitted with an outdoor kitchen and BBQ station, this space is perfect for enjoying stunning sunsets and gatherings with friends. The primary suite delivers true luxury with a 5-piece spa-inspired ensuite and a walk-in closet featuring custom built-ins. This remarkable unit includes 2 underground parking stalls, each accompanied by its own private storage unit. Building offers premium amenities, including private lounge and fitness centre. (id:67053)
Property details
Property
- List price
- $674,000
- Style
- Penthouse
- Year built
- 2013
- Living area
- 1,763 square feet
- MLS® number
- E4485206
Interior
- Bedrooms
- 2
- Bathrooms
- 3
- Basement
- None
- Appliances
- Washer, Dishwasher, Wine Fridge, Stove, Dryer, Microwave, Freezer, Hood Fan, Storage Shed, Window Coverings, Two Refrigerators
Systems
- Heating
- Heat Pump
Parking
- Parking
- Underground, Indoor, Stall, Heated Garage
Condo fee
- Fee
- $1,230 monthly
- Includes
- Exterior Maintenance, Property Management, Heat, Water, Insurance, Other, See Remarks
- Ownership
- Condo/Strata
City assessment
- Assessed value
- $527,500 (2025)
- Assessment class
- Residential
Lot & site
- Lot features
- Park/reserve, Wet bar, No Animal Home, No Smoking Home
- Site influences
- Park/reserve, Wet bar, No Animal Home, No Smoking Home, Lake Privileges
- Community
- Windermere
Rooms
Main level
- Living room7.54 × 5.78 meters
- Dining room6.06 × 2.38 meters
- Kitchen7.0 × 3.32 meters
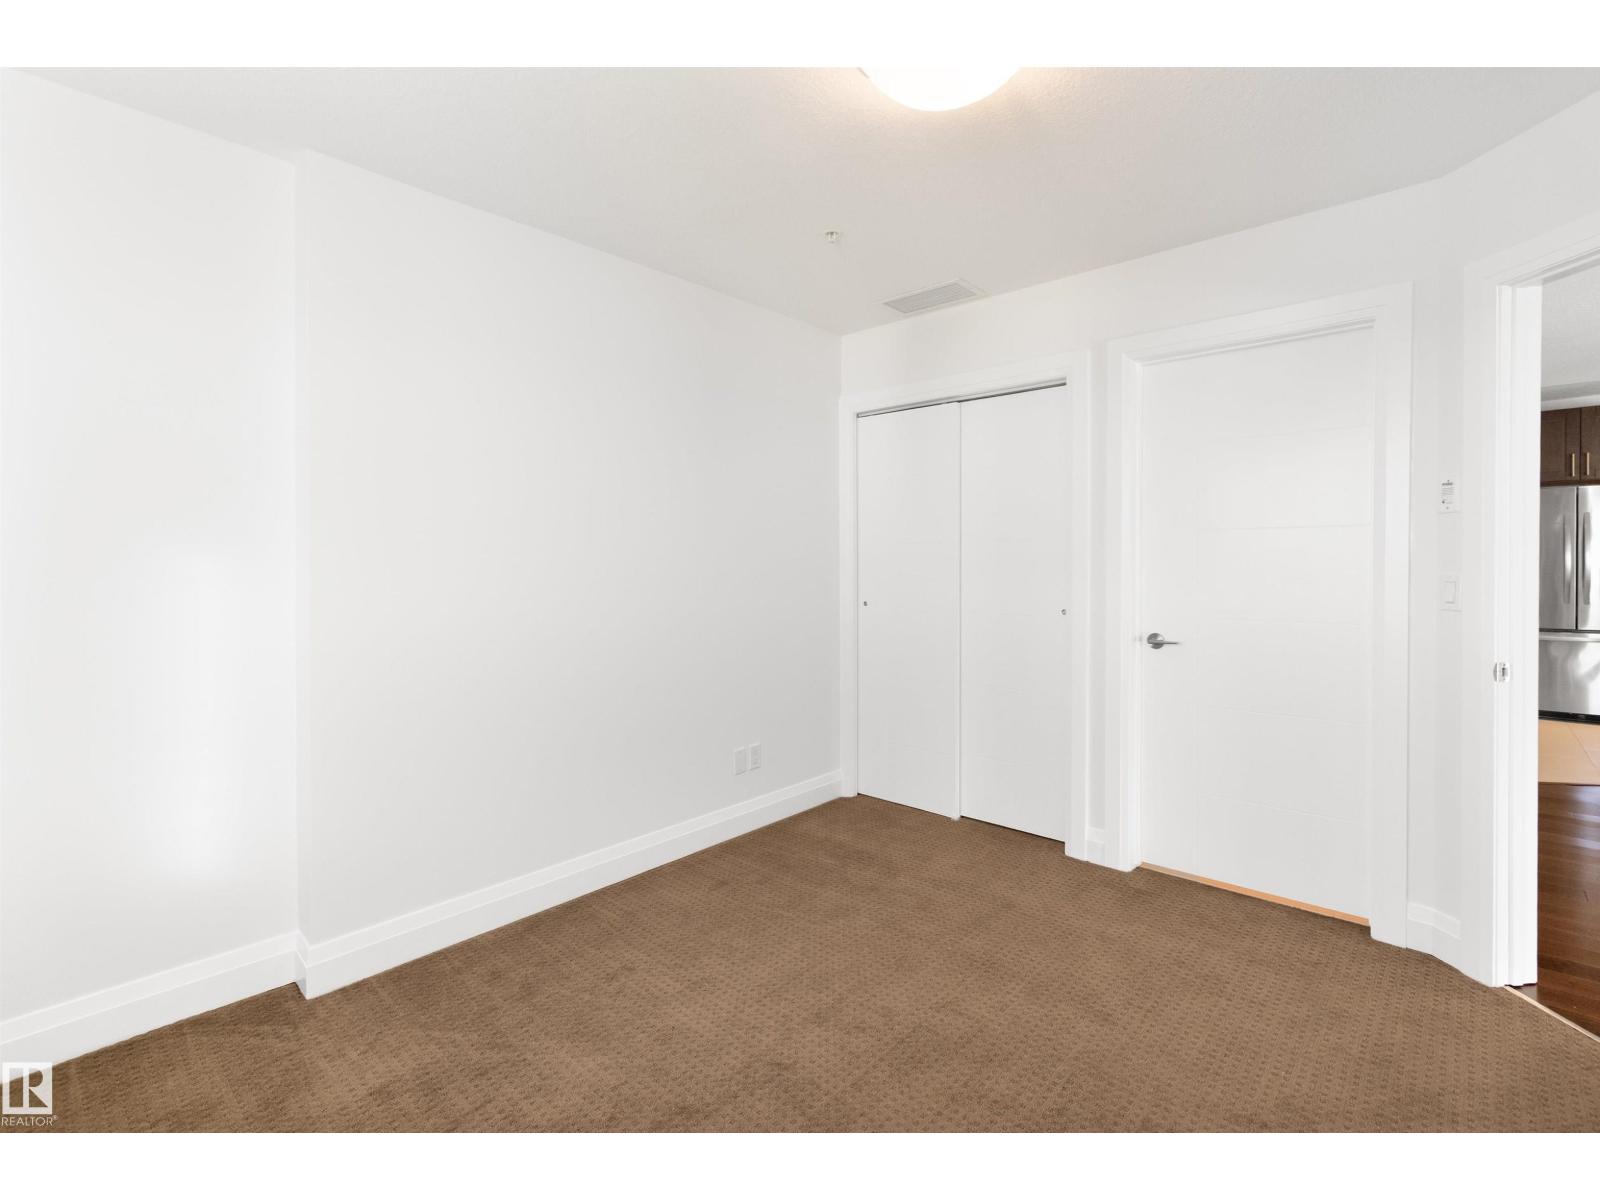
- Bedroom 23.42 × 3.61 meters
- Storage1.35 × 1.36 meters
Upper Level
- Primary Bedroom4.74 × 3.86 meters
- Bonus Room3.67 × 2.24 meters
- Loft4.68 × 7.31 meters
The building
Windermere Mansions: sold prices, condo fees and every unit for sale in the building.
More homes in Windermere
All 98 homes for sale in Windermere, newest first, with schools, parks and what the neighbourhood sells for.
Listing courtesy of RE/MAX Elite. Listing data is provided under copyright by the REALTORS® Association of Edmonton via the CREA Data Distribution Facility (DDF®). Information is deemed reliable but is not guaranteed accurate by CREA, the board, or Real Living, and should be independently verified. Not intended to solicit properties currently listed for sale.