#200 – 10149 Saskatchewan Drive NW
Strathcona · Edmonton, AB T6E 6B6
MLS® E4494952 · Listing courtesy of RE/MAX Edge Realty
$169,900Reduced $5,000 (2.9%) on
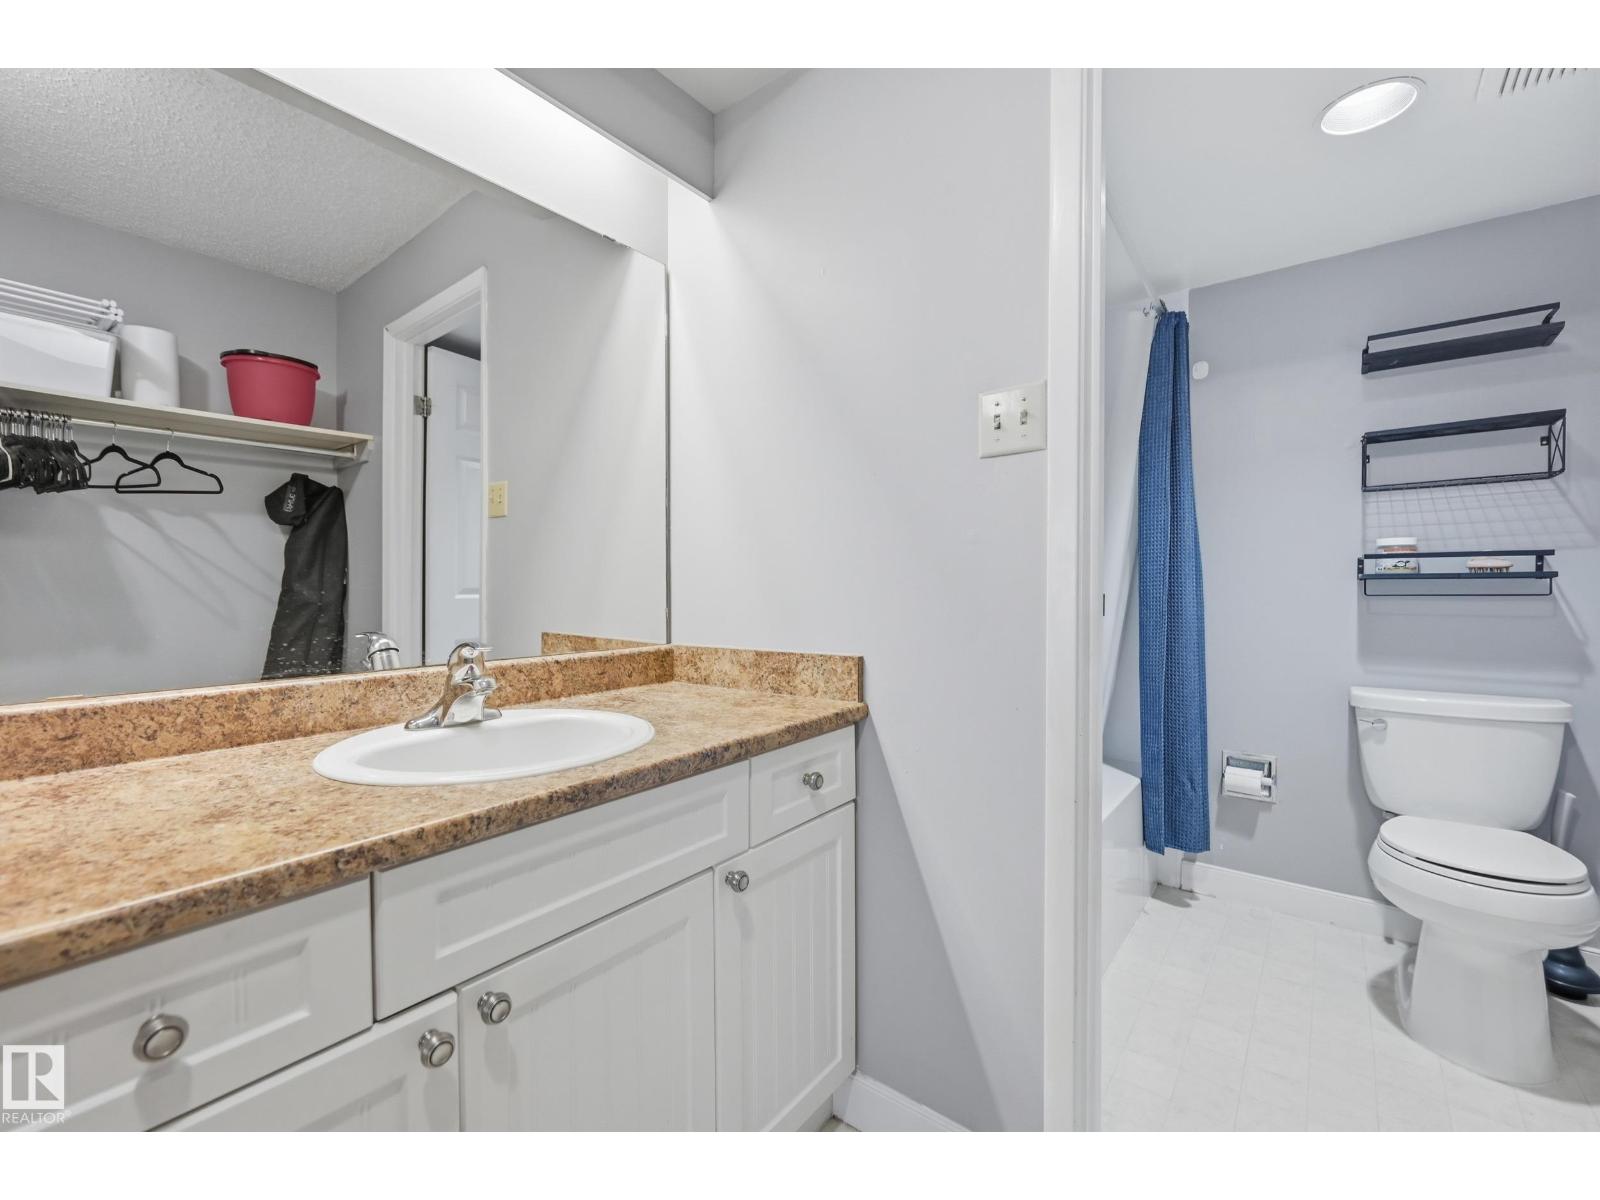
2 bedrooms · 2 bathrooms · 812 sq ft · Built 1981 · Condo








About this home
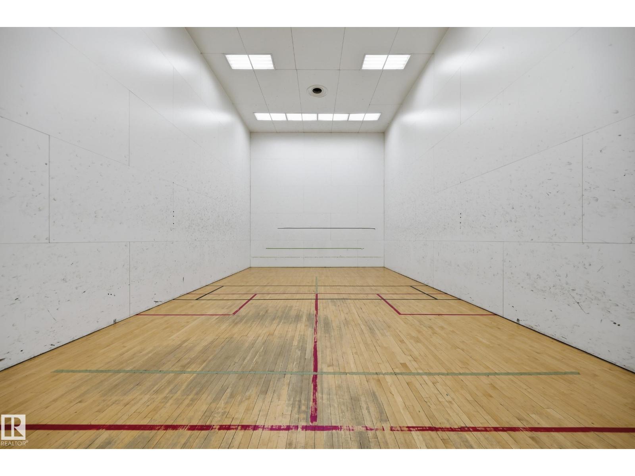
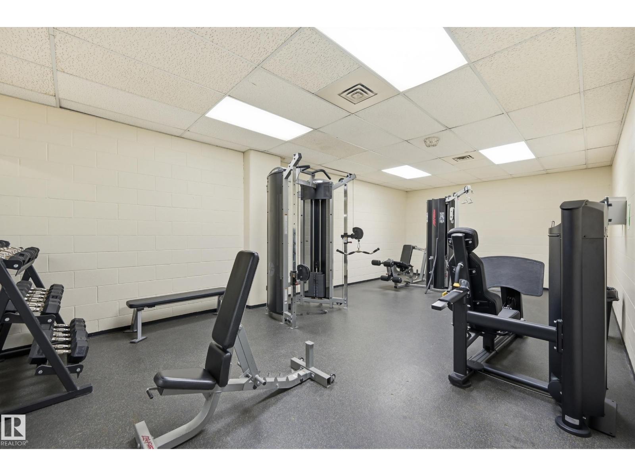
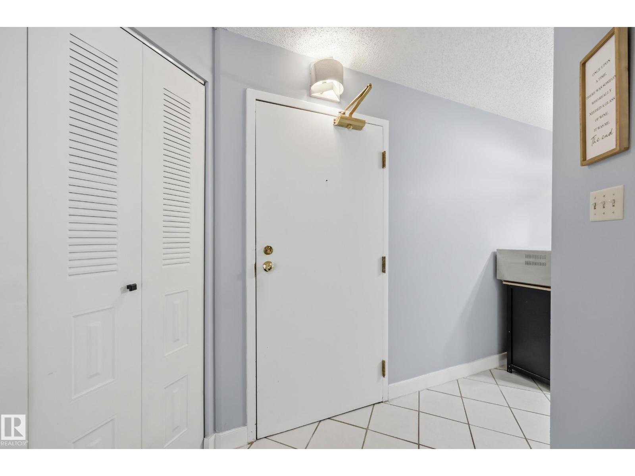
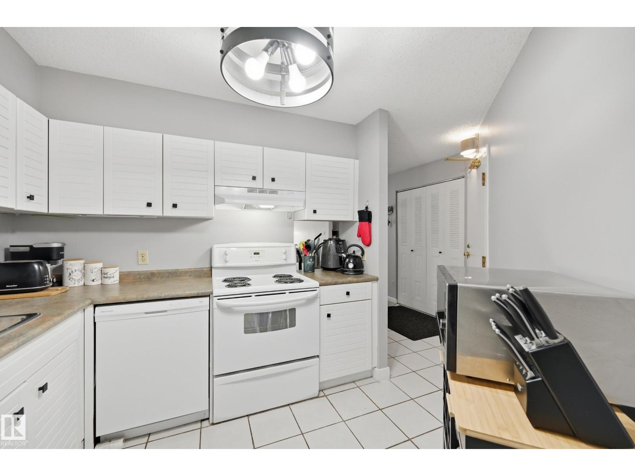
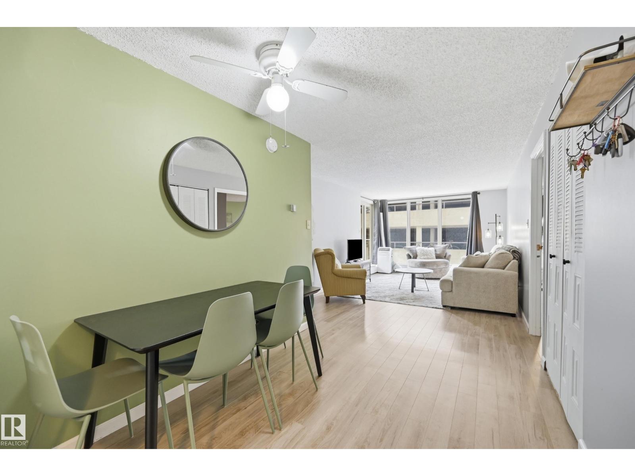
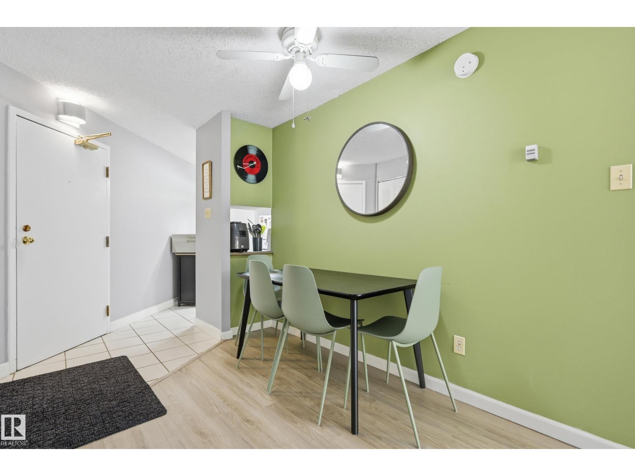
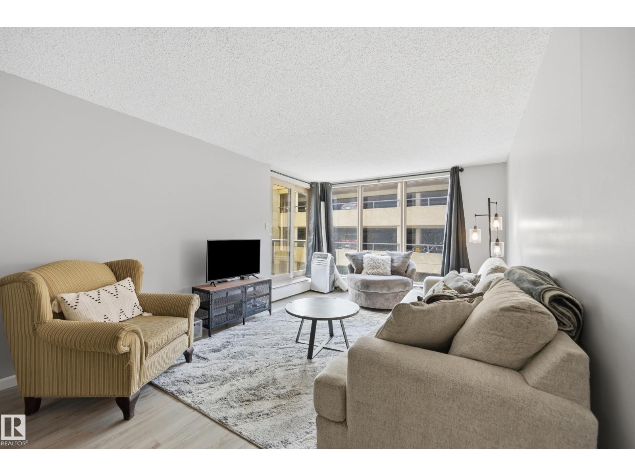
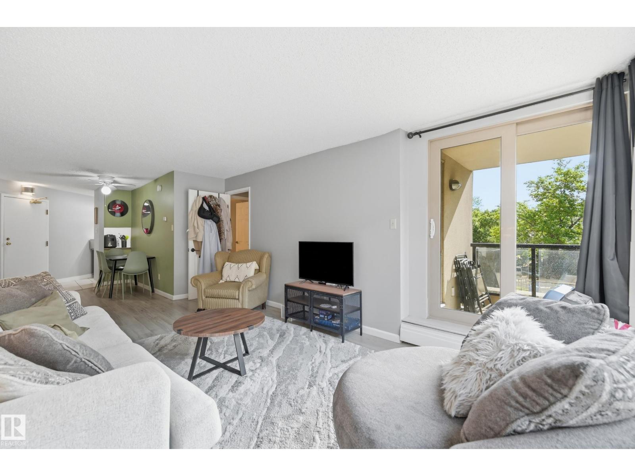
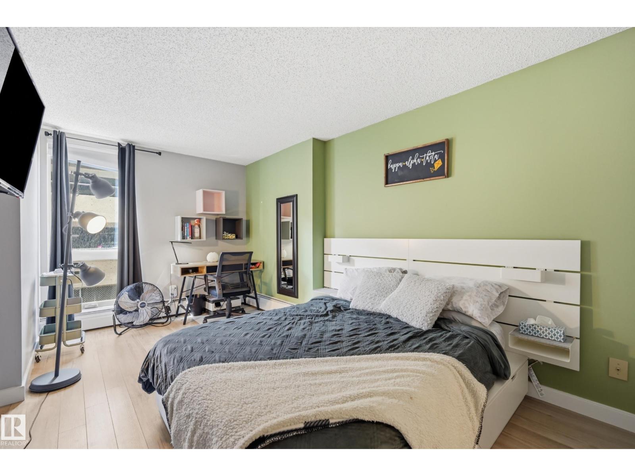
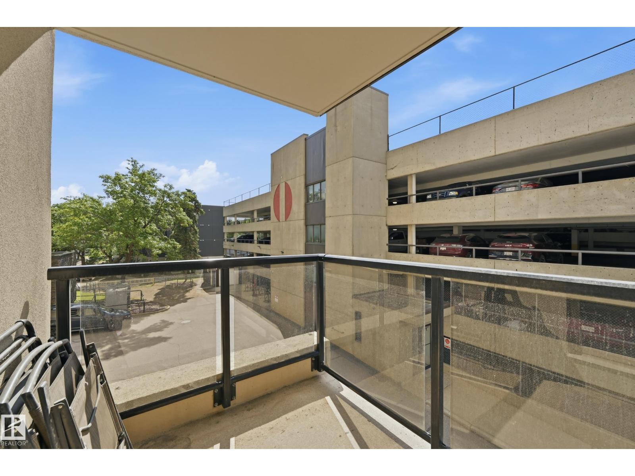
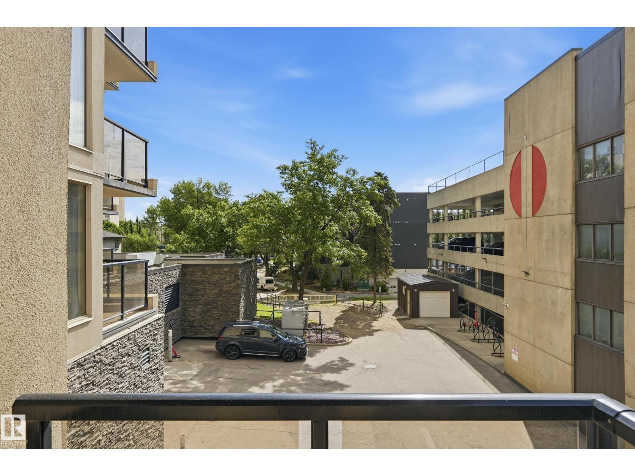
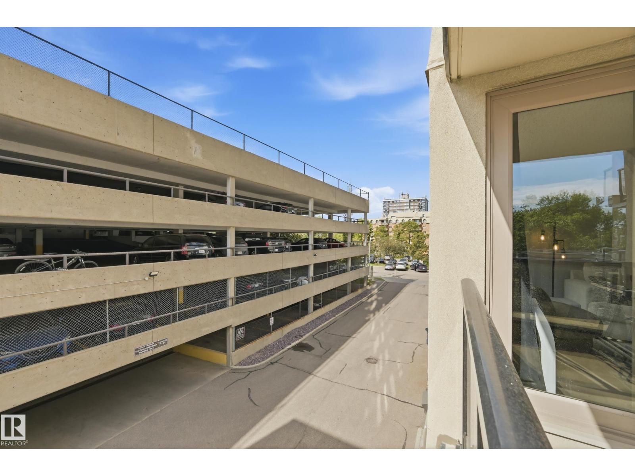
Welcome to Water’s Edge in the heart of Old Strathcona! This bright and well-maintained 2-bedroom, 2-bathroom condo offers an ideal location with quick access to the U of A, Downtown, River Valley trails, public transportation, and all amenities. Featuring two spacious primary-style bedrooms, this layout is perfect for roommates, students, professionals, or investors. The kitchen includes painted cabinetry, a large pantry, and a newer dishwasher, while laminate flooring and fresh paint throughout give the home a modern, move-in-ready feel. Enjoy your morning coffee on the sunny south-facing balcony. This unit also includes two assigned parking stalls in a secure parkade. Convenient coin-operated laundry is located just down the hall. Condo fees include heat and water/sewer for added value. Residents enjoy excellent building amenities including an exercise room, social room, tennis courts, and pickleball courts. An outstanding opportunity to own in one of Edmonton’s most sought-after communities! (id:67053)
Property details
Property
- List price
- $164,900
- Previous price
- $169,900
- Price reduced
- Sept. 10, 2026 · $5,000 off
- Style
- Apartment
- Year built
- 1981
- Living area
- 812 square feet
- MLS® number
- E4494952
Interior
- Bedrooms
- 2
- Bathrooms
- 2
- Basement
- None
- Appliances
- Refrigerator, Dishwasher, Stove, Microwave, Hood Fan
Systems
- Heating
- Hot water radiator heat
Parking
- Parking
- Parkade
Condo fee
- Fee
- $773 monthly
- Includes
- Common Area Maintenance, Exterior Maintenance, Landscaping, Property Management, Heat, Water, Insurance, Other, See Remarks
- Ownership
- Condo/Strata
City assessment
- Assessed value
- $156,500 (2025)
- Assessment class
- Residential
Lot & site
- Lot features
- Flat site
- Site influences
- Flat site
- Community
- Strathcona
Rooms
Main level
- Living room6.25 × 3.41 meters
- Dining room2.93 × 2.44 meters
- Kitchen4.27 × 3.29 meters
- Primary Bedroom5.73 × 2.9 meters
- Bedroom 23.96 × 2.35 meters
The building
Waters Edge: sold prices, condo fees and every unit for sale in the building.
More homes in Strathcona
All 55 homes for sale in Strathcona, newest first, with schools, parks and what the neighbourhood sells for.
Listing courtesy of RE/MAX Edge Realty. Listing data is provided under copyright by the REALTORS® Association of Edmonton via the CREA Data Distribution Facility (DDF®). Information is deemed reliable but is not guaranteed accurate by CREA, the board, or Real Living, and should be independently verified. Not intended to solicit properties currently listed for sale.