229 Wilson Lane NW
Oleskiw · Edmonton, AB T6M 2K8
MLS® E4494647 · Listing courtesy of RE/MAX Excellence
$1,795,000Reduced $110,000 (6.1%) on
4 bedrooms · 4 bathrooms · 3,835 sq ft · Built 1998 · House
About this home
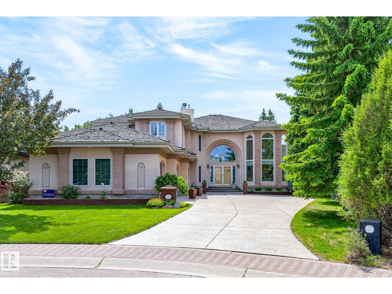
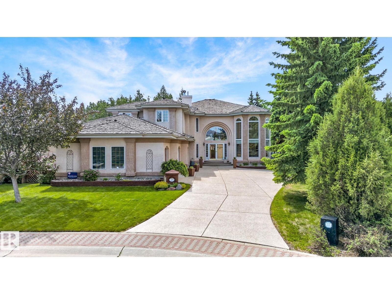
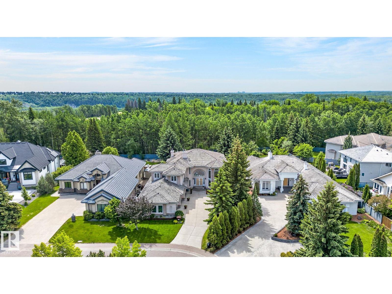
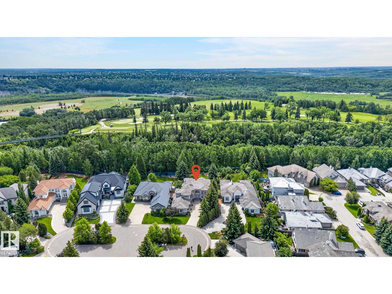
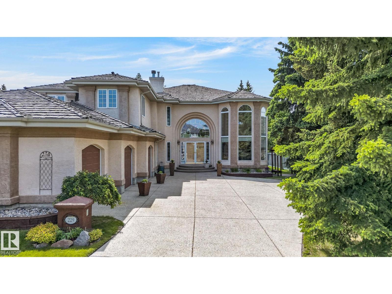
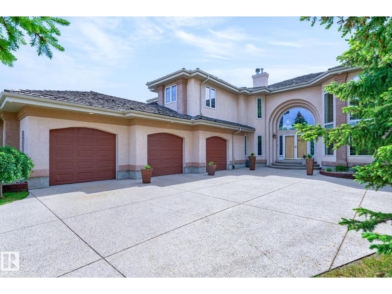
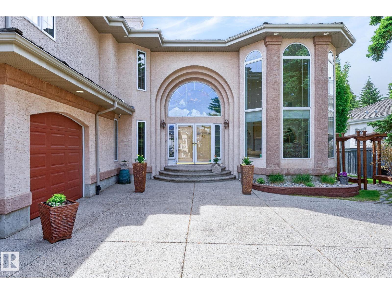
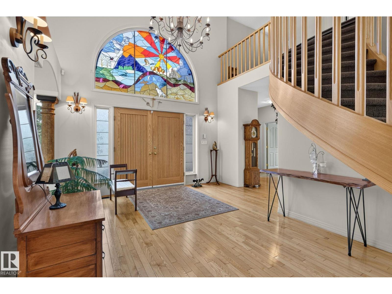
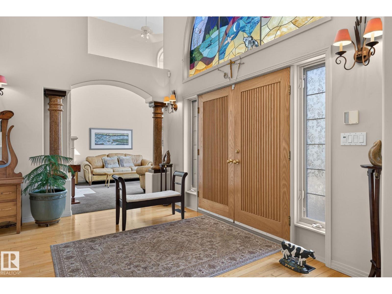
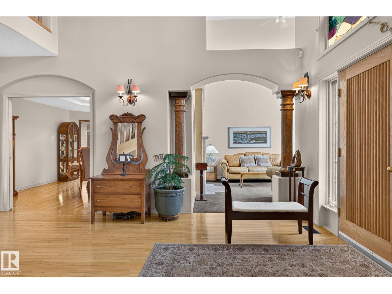
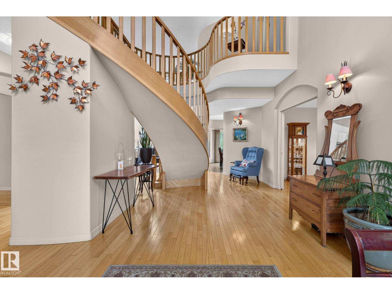
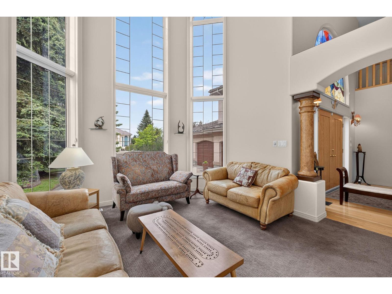
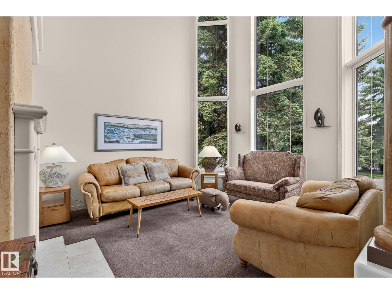
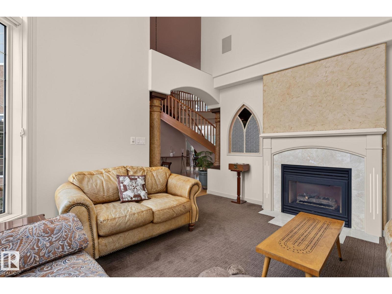
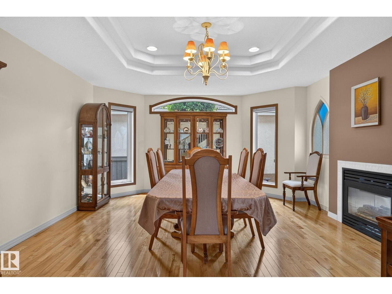
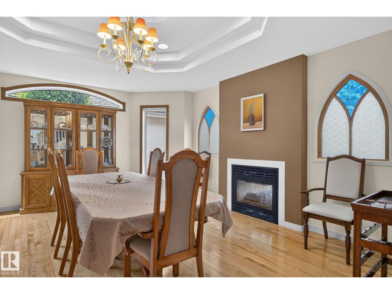
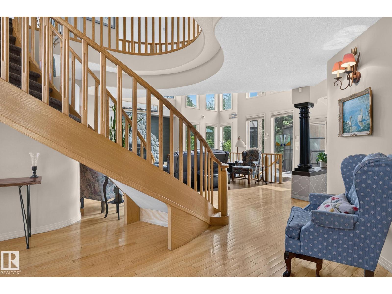
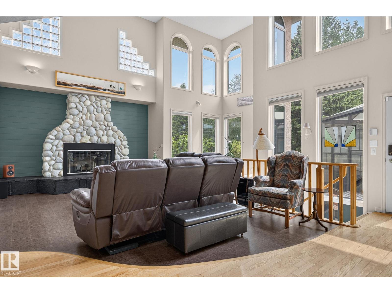
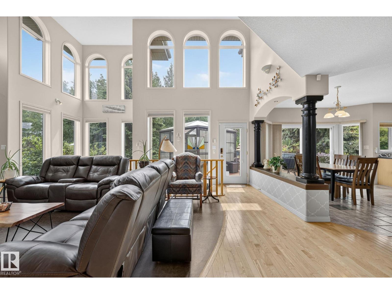
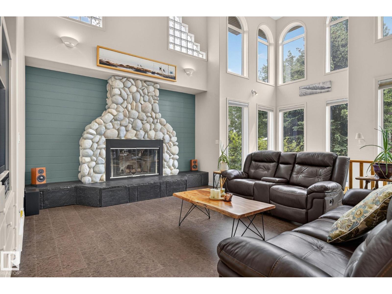
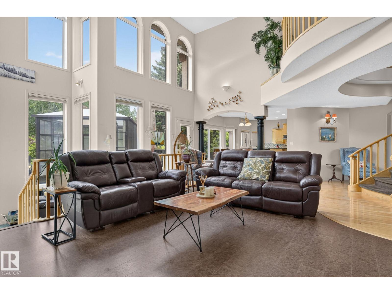
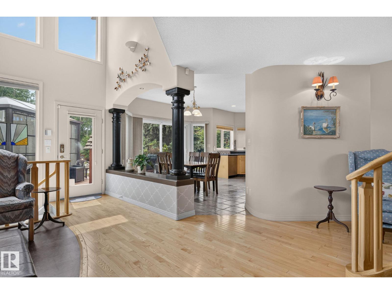
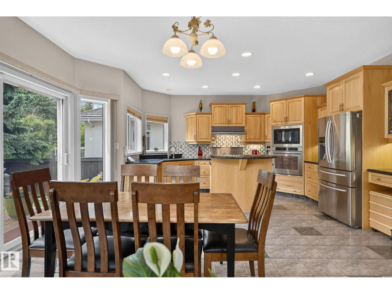
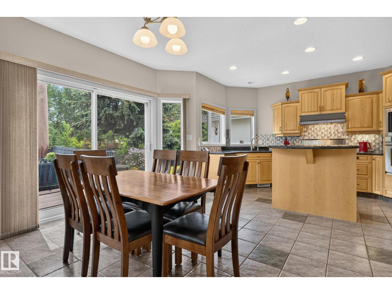
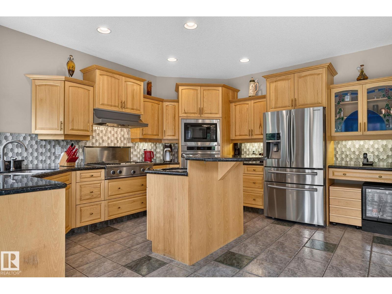
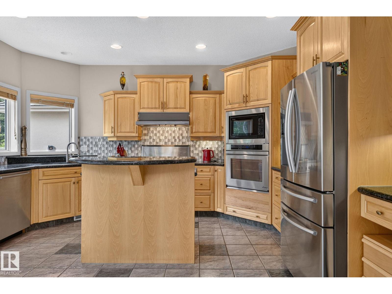
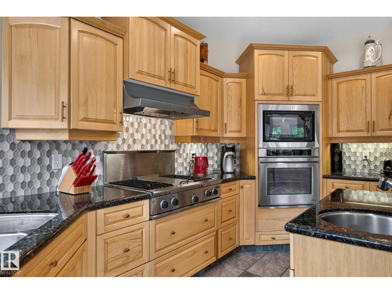
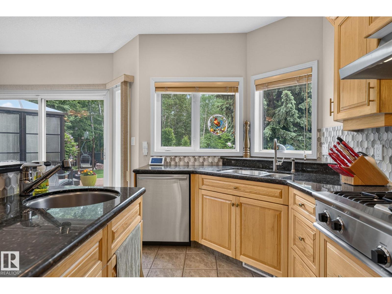
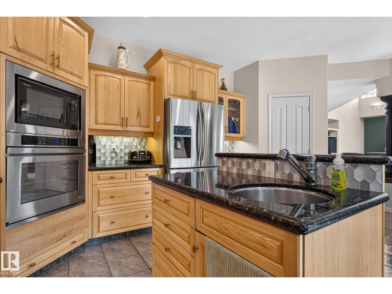
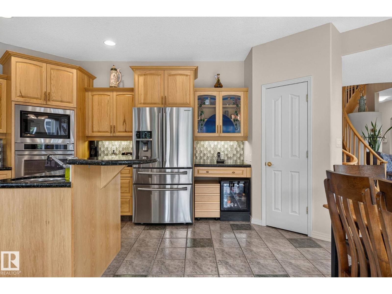
Welcome to this extraordinary estate residence set on a sprawling 15,621 sq.ft ravine-backing lot in prestigious Country Club. Offering an impressive 3,835 sq.ft above ground plus a fully finished basement, this remarkable Managen built home is crafted for refined living, effortless entertaining & everyday luxury. This beautifully curated residence features 4 generous bdrms & 3.5 bathrooms, including a spectacular upper-level primary retreat with a spa-inspired 6-piece ensuite. The main flr showcases a chefs kitchen, private office, ideal for working from home, while soaring vaulted ceilings enhance the sense of grandeur & natural light throughout. The fully finished basement is an entertainer’s haven, complete w/ theatre rm, gym, expansive rec space & private sauna for ultimate relaxation. Step outside to your own secluded backyard retreat. Backing onto mature trees, it offers exceptional privacy & serene ravine views. Additional highlights include a triple attached garage, AC & an unparalleled location! (id:67053)
Property details
Property
- List price
- $1,685,000
- Previous price
- $1,795,000
- Price reduced
- Aug. 29, 2026 · $110,000 off
- Style
- House
- Year built
- 1998
- Living area
- 3,835 square feet
- MLS® number
- E4494647
Interior
- Bedrooms
- 4
- Bathrooms
- 4
- Basement
- Finished, Full
- Appliances
- Washer, Refrigerator, Dishwasher, Stove, Dryer, Oven - Built-In, Hood Fan, Window Coverings, Garage door opener, Garage door opener remote(s)
Systems
- Heating
- Forced air
Parking
- Parking
- Attached Garage
Condo fee
- Ownership
- Freehold
City assessment
- Assessed value
- $1,630,500 (2025)
- Assessment class
- Residential
Lot & site
- Lot size
- 1,451 m² (15,618 sq ft)
- Lot features
- Cul-de-sac, See remarks, Ravine, Flat site, No Animal Home, No Smoking Home
- Site influences
- Cul-de-sac, See remarks, Ravine, Flat site, No Animal Home, No Smoking Home
- Community
- Oleskiw
Rooms
Main level
- Living room3.86 × 4.17 meters
- Dining room4.93 × 4.73 meters
- Kitchen4.09 × 4.56 meters
- Den2.62 × 2.6 meters
Upper Level
- Primary Bedroom5.0 × 4.73 meters
- Bedroom 24.52 × 4.1 meters
- Bedroom 33.33 × 5.51 meters
- Bedroom 44.55 × 4.33 meters
More homes in Oleskiw
All 8 homes for sale in Oleskiw, newest first, with schools, parks and what the neighbourhood sells for.
Listing courtesy of RE/MAX Excellence. Listing data is provided under copyright by the REALTORS® Association of Edmonton via the CREA Data Distribution Facility (DDF®). Information is deemed reliable but is not guaranteed accurate by CREA, the board, or Real Living, and should be independently verified. Not intended to solicit properties currently listed for sale.