5 bedrooms · 3 bathrooms · 1,264 sq ft · Built 1982 · House
About this home
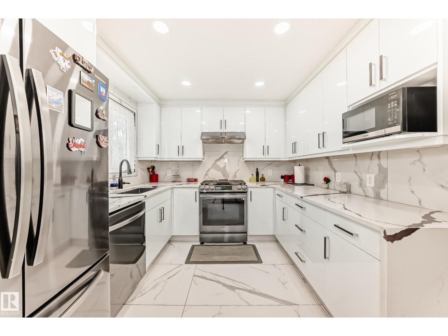
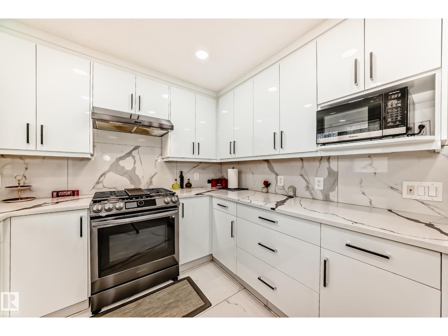
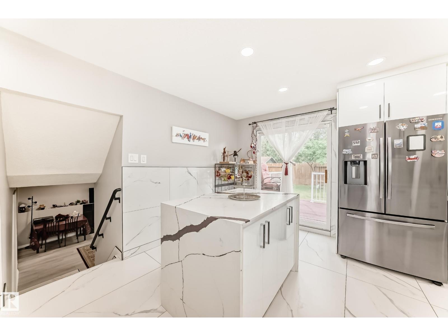
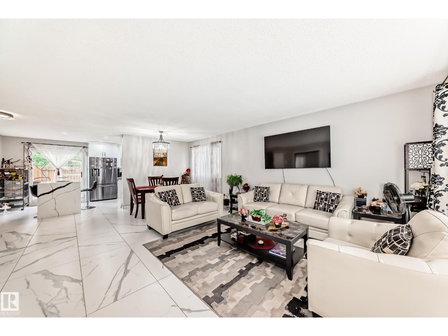
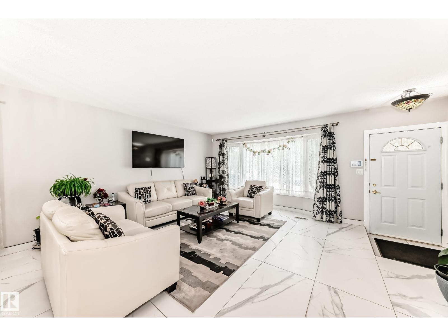
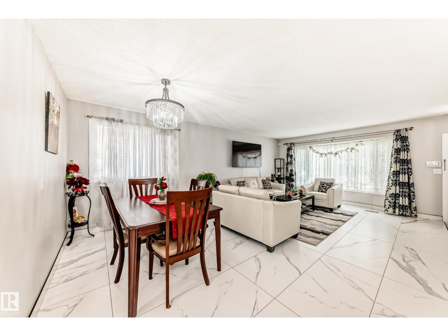
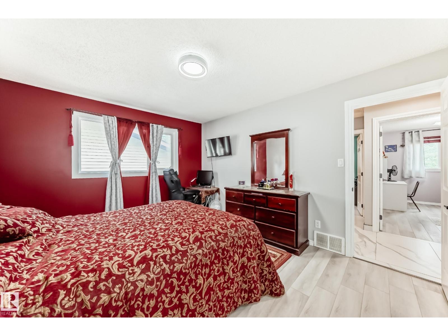
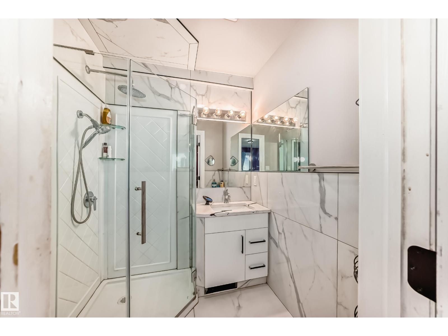
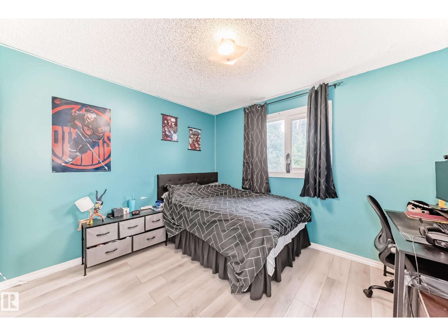
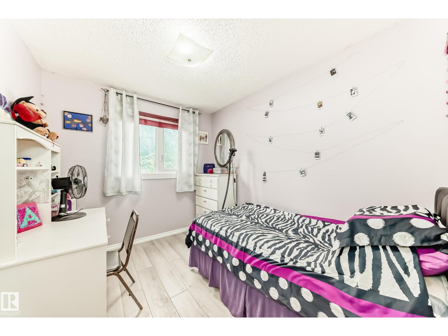
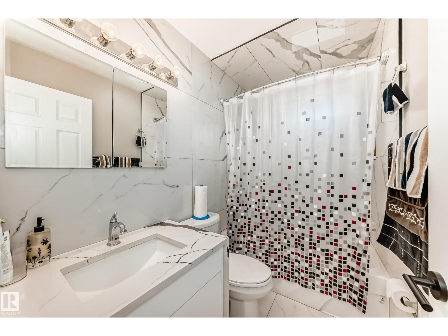
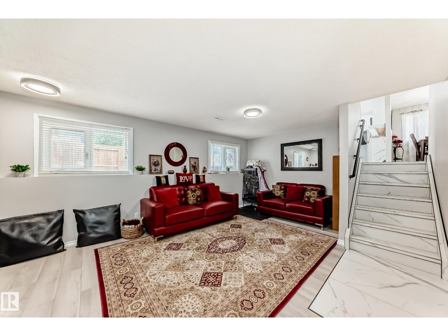
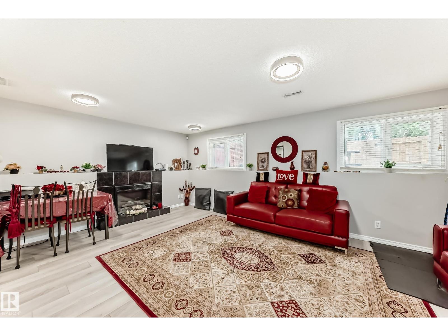
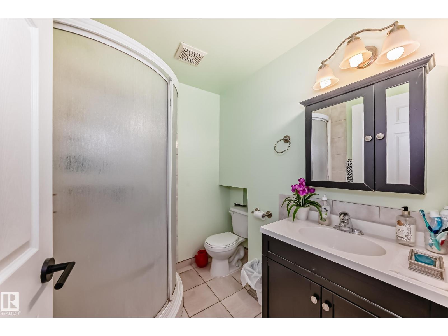
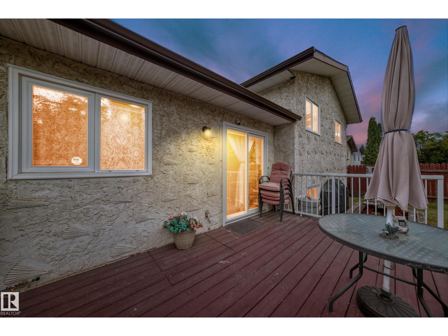
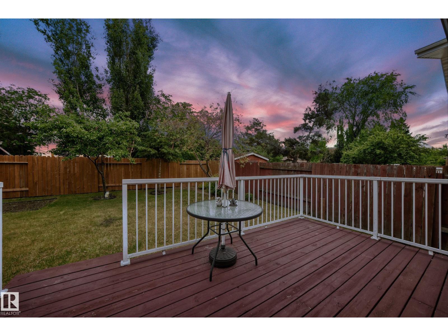
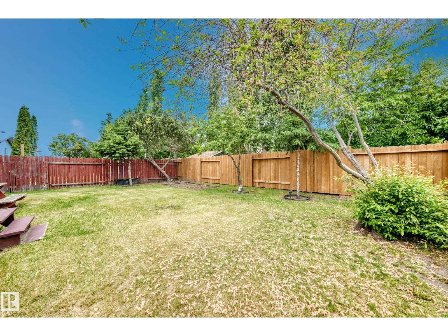
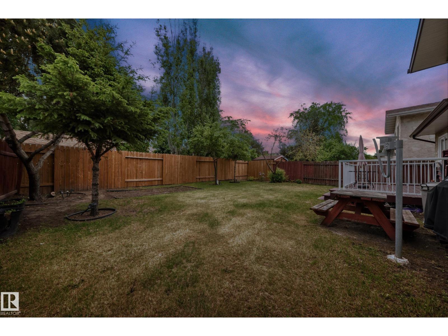
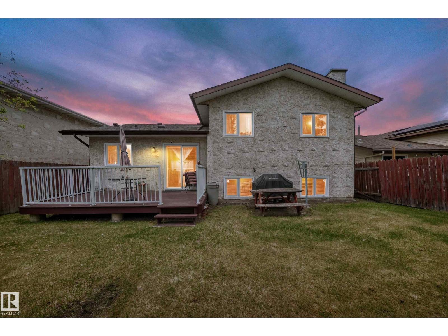
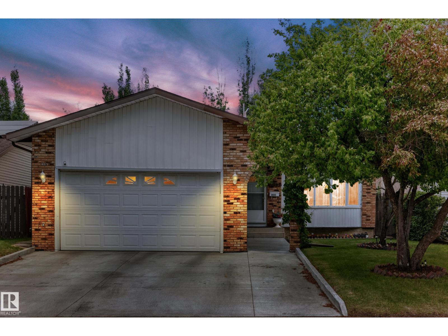
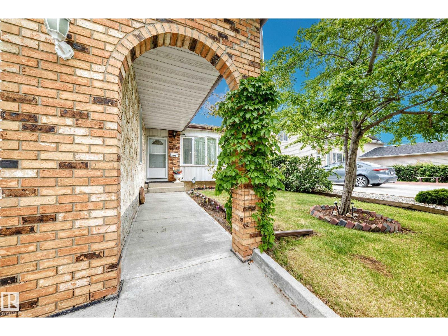
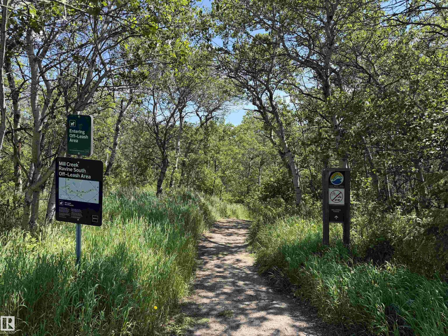
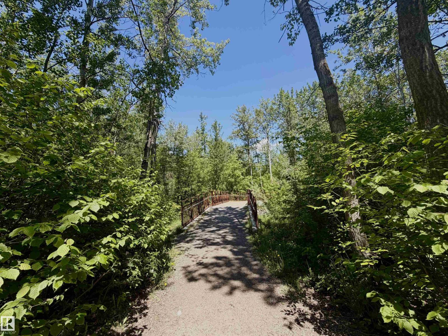
STEPS TO RAVINE, OVER $150,000 IN LUXURY UPGRADES, OPEN PLAN, SHOWS IMMACULATE, 5 BEDROOMS, 3 BATHS! Just 143 steps to Mill Creek Ravine, with many beautiful trails and creek crossings. Gorgeous, bright and open plan (some original walls removed). Immaculate home shows pride of ownership. New or newer: kitchen with high end cabinets/ high end stainless steel appliances, quartz counters in kitchen and baths, porcelain and vinyl plank flooring, baths, lighting, interior doors and trim, paint, windows, high efficient furnace/HWT, shingles, poured concrete driveway/walks, deck with aluminum railings, etc. 5 bedrooms, 3 full baths. Central air conditioning. Separate side entry into third level, kitchen and fifth bedroom in basement. 143 steps to Mill Creek Ravine (I walked it) and only 2 minutes to Whitemud Drive (I timed it). Immediate possession available, if required. (id:67053)
Property details
Property
- List price
- $519,900
- Style
- House
- Year built
- 1982
- Living area
- 1,264 square feet
- MLS® number
- E4492827
Interior
- Bedrooms
- 5
- Bathrooms
- 3
- Basement
- Finished, Full
- Appliances
- Washer, Refrigerator, Gas stove(s), Dishwasher, Dryer, Window Coverings, Garage door opener, Garage door opener remote(s)
Systems
- Heating
- Forced air
Parking
- Parking
- Attached Garage
Condo fee
- Ownership
- Freehold
City assessment
- Assessed value
- $440,500 (2025)
- Assessment class
- Residential
Lot & site
- Lot size
- 493 m² (5,305 sq ft)
- Community
- Minchau
Rooms
Main level
- Living room3.45 × 2.31 meters
- Dining room3.45 × 2.31 meters
- Kitchen2.87 × 5.3 meters
Lower level
- Family room3.93 × 5.7 meters
- Bedroom 43.29 × 2.7 meters
Upper Level
- Primary Bedroom4.2 × 3.47 meters
- Bedroom 22.5 × 3.99 meters
- Bedroom 33.0 × 3.35 meters
Basement
- Bedroom 52.95 × 4.47 meters
- Second Kitchen0.9 × 4.47 meters
More homes in Minchau
All 7 homes for sale in Minchau, newest first, with schools, parks and what the neighbourhood sells for.
Listing courtesy of RE/MAX Elite. Listing data is provided under copyright by the REALTORS® Association of Edmonton via the CREA Data Distribution Facility (DDF®). Information is deemed reliable but is not guaranteed accurate by CREA, the board, or Real Living, and should be independently verified. Not intended to solicit properties currently listed for sale.