6204 150 Ave & 15004 62 Street NW
Mcleod · Edmonton, AB T5A 1W8
MLS® E4494066 · Listing courtesy of MaxWell Devonshire Realty
$1,149,776Reduced $50,776 (4.4%) on
3 bedrooms · 4 bathrooms · 2,001 sq ft · Built 2026 · Duplex
About this home
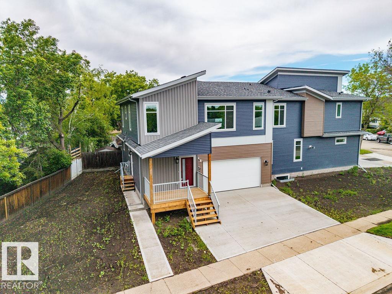
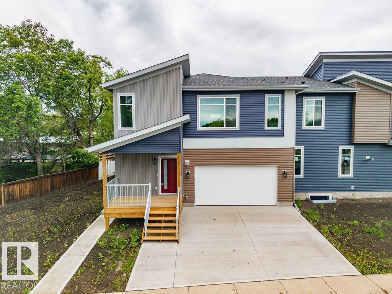
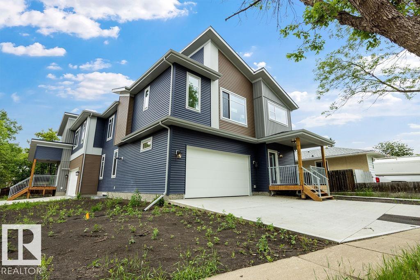
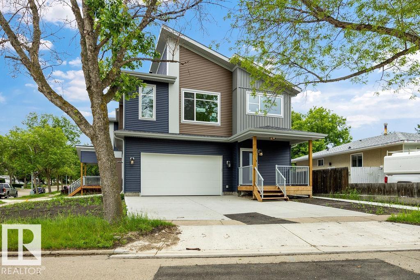
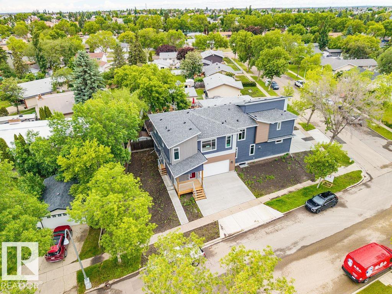
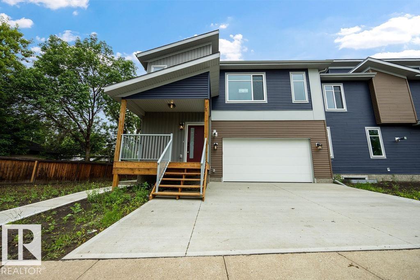
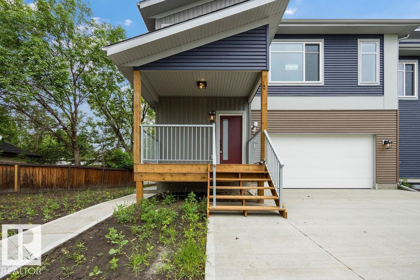
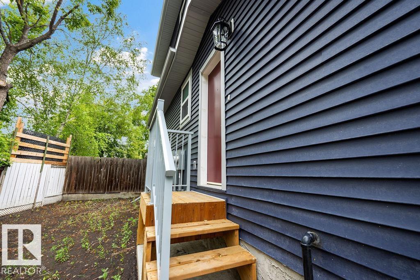
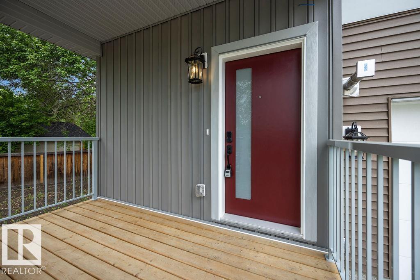
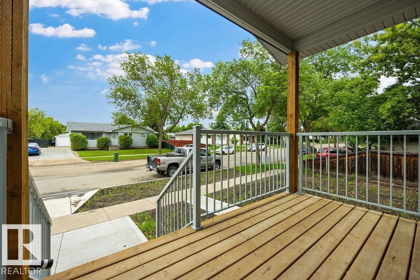
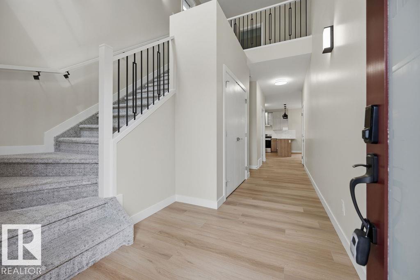
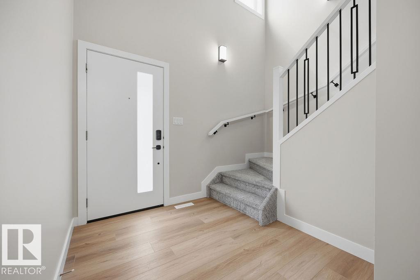
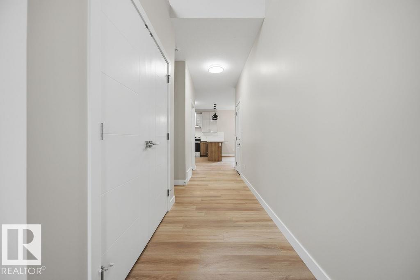
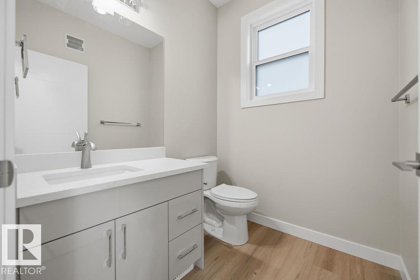
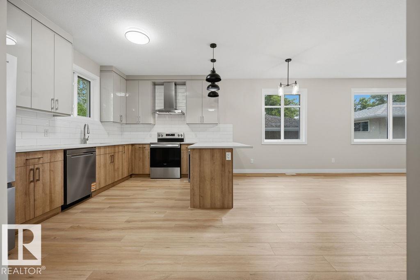
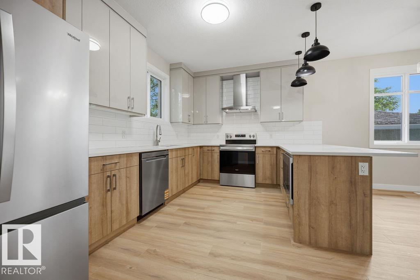
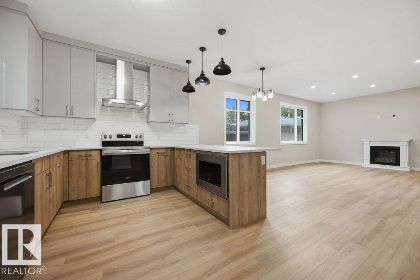
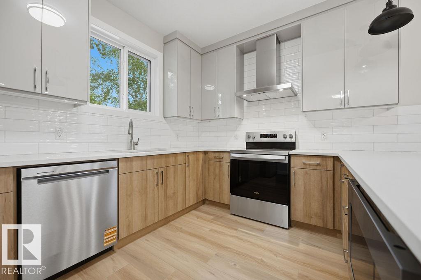
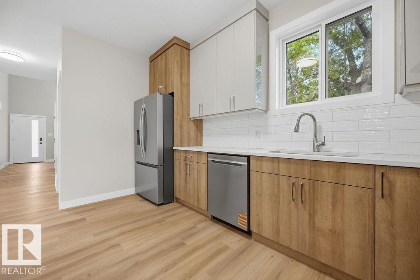
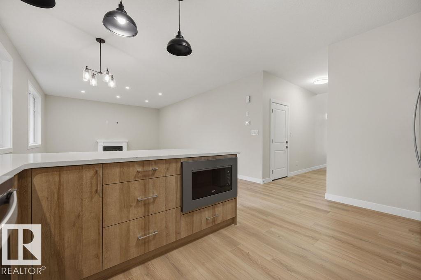
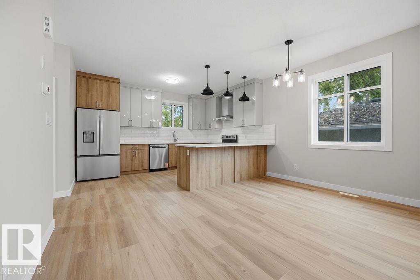
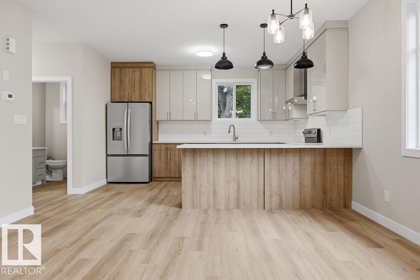
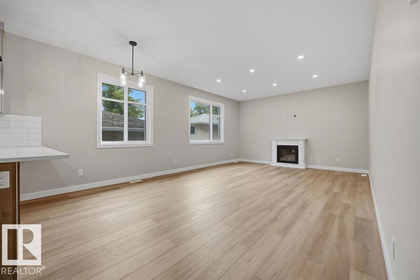
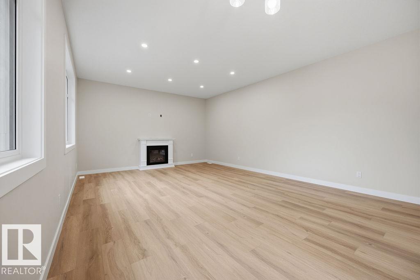
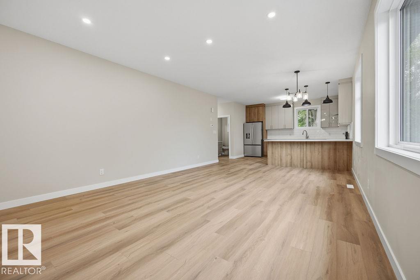
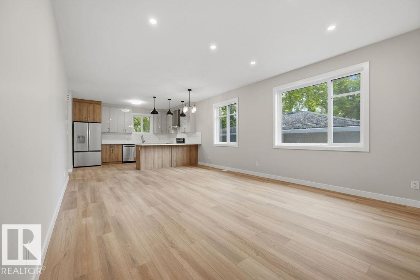
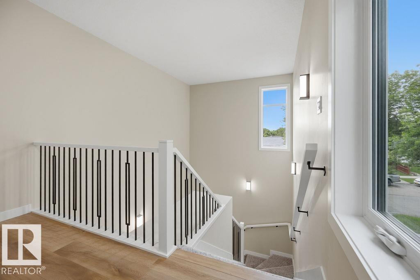
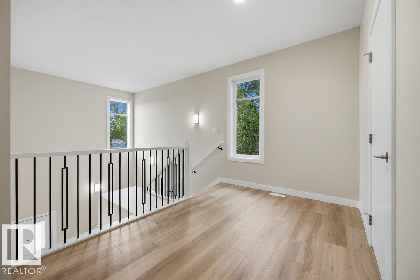
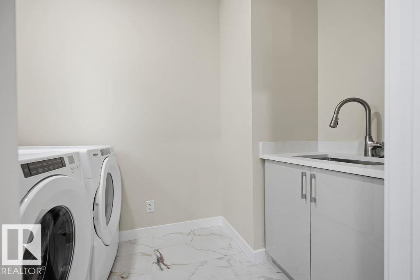
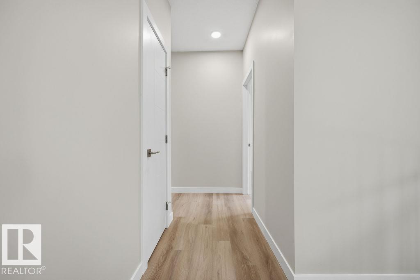
BEST PRICED NEW SIDE-BY-SIDE DUPLEX IN EDMONTON! BRAND NEW & ABSOLUTELY BEAUTIFUL SIDE BY SIDE DUPLEX! THIS BEAUTIFULLY DESIGNED WITH LEGAL BACHELOR BASEMENT SUITES WITH SEPARATE ENTRANCE AND ATTACHED GARAGE! The main floor with a spacious living room, dining area, stylish kitchen, pantry, and convenient 2-piece bath—perfect for both everyday living and entertaining. Upstairs features 3 generous bedrooms, including a gorgeous primary suite with a walk-in closet & luxurious 5-piece ensuite, plus the added convenience of upper-floor laundry. The secondary basement suite with a separate entrance offers excellent potential for rental income, making this home ideal for investors, multi-generational living. Complete with high-end finishes & double detached garage, this property is located on a STUNNING TREE-LINED STREET IN THE EXTREMELY DESIRABLE AND HIGHLY SOUGHT AFTER NEIGHBORHOOD OF MCLEOD! A GREAT BONUS IS THE DOUBLE ATTACHED HEATED GARAGE! (id:67053)
Property details
Property
- List price
- $1,099,000
- Previous price
- $1,149,776
- Price reduced
- Aug. 22, 2026 · $50,776 off
- Style
- Duplex
- Year built
- 2026
- Living area
- 2,001 square feet
- MLS® number
- E4494066
Interior
- Bedrooms
- 3
- Bathrooms
- 4
- Basement
- Finished, Full, Suite
- Appliances
- Dishwasher, Dryer, Two stoves, Two Washers, Two Refrigerators
Systems
- Heating
- Forced air
Parking
- Parking
- Attached Garage, Heated Garage
Condo fee
- Ownership
- Freehold
City assessment
- Assessed value
- $1,104,500 (2025)
- Assessment class
- Residential
Lot & site
- Lot size
- 647 m² (6,965 sq ft)
- Lot features
- See remarks, Park/reserve, No Animal Home, No Smoking Home
- Site influences
- See remarks, Park/reserve, No Animal Home, No Smoking Home, Public Swimming Pool
- Community
- Mcleod
Rooms
Main level
- Living room—
- Dining room—
- Kitchen—
Upper Level
- Primary Bedroom—
- Bedroom 2—
- Bedroom 3—
Basement
- Second Kitchen—
More homes in Mcleod
All 6 homes for sale in Mcleod, newest first, with schools, parks and what the neighbourhood sells for.
Listing courtesy of MaxWell Devonshire Realty. Listing data is provided under copyright by the REALTORS® Association of Edmonton via the CREA Data Distribution Facility (DDF®). Information is deemed reliable but is not guaranteed accurate by CREA, the board, or Real Living, and should be independently verified. Not intended to solicit properties currently listed for sale.