#14 – 3466 Keswick Boulevard SW
Keswick · Edmonton, AB T6W 3S4
MLS® E4463376 · Listing courtesy of Exp Realty
6 bedrooms · 9 bathrooms · 9,595 sq ft · Built 2018 · House
About this home
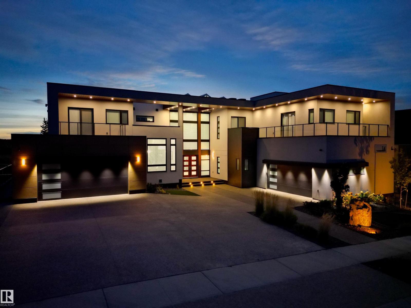
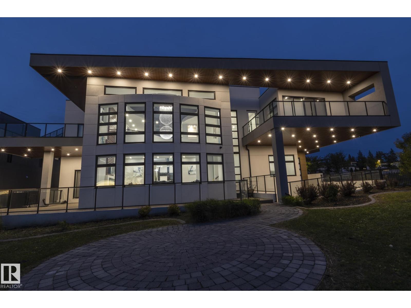
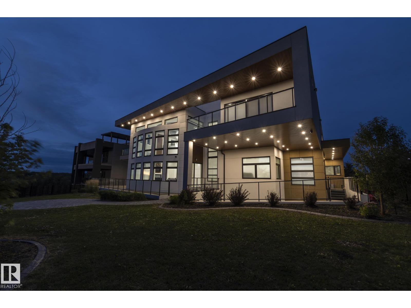
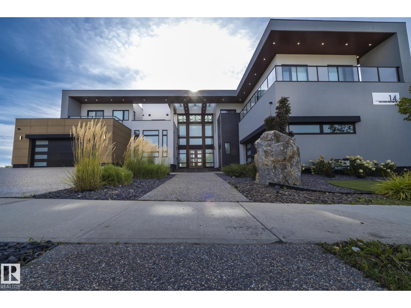
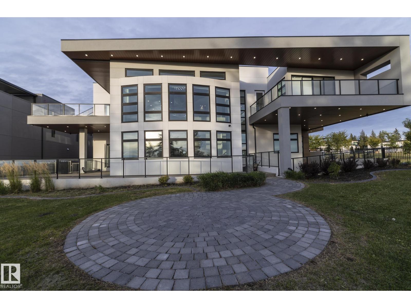
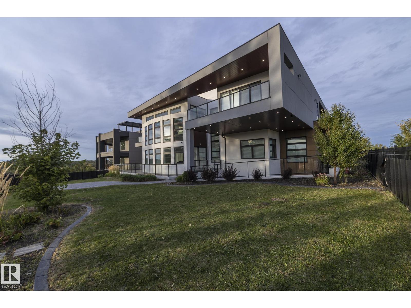
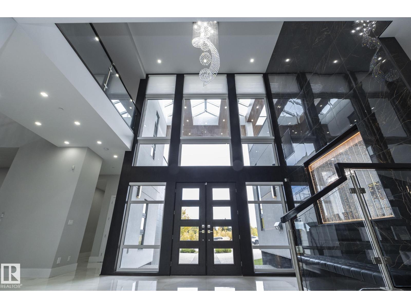
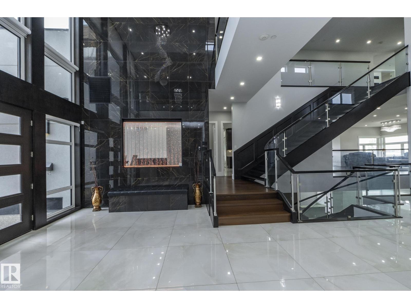
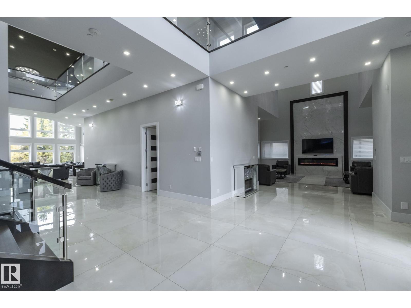
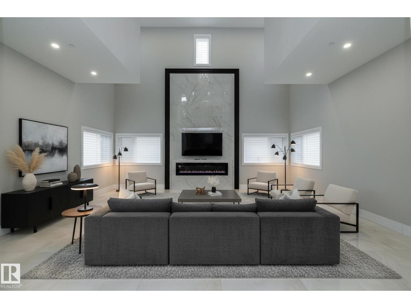
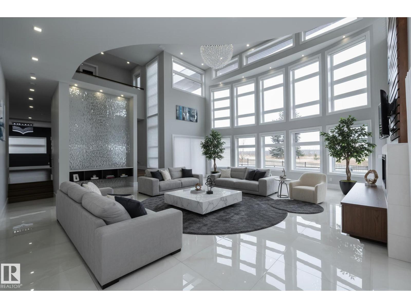
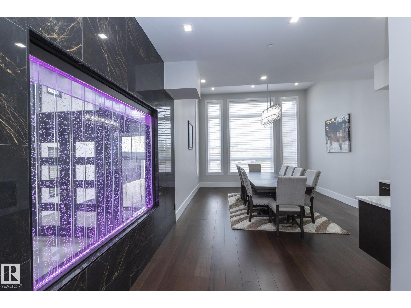
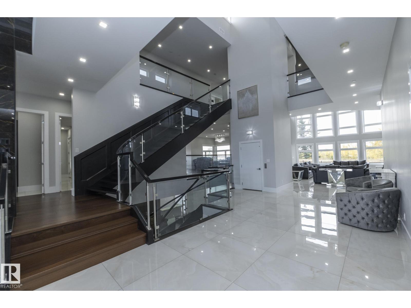
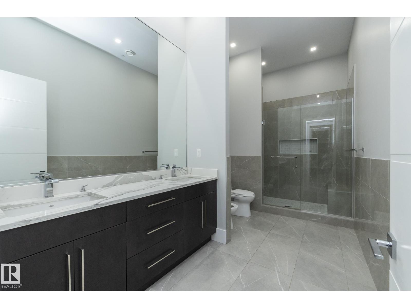
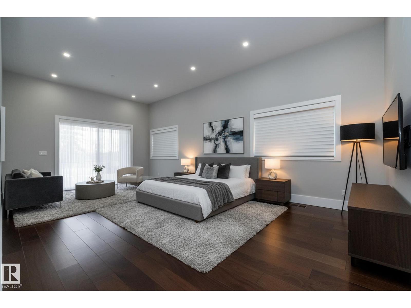
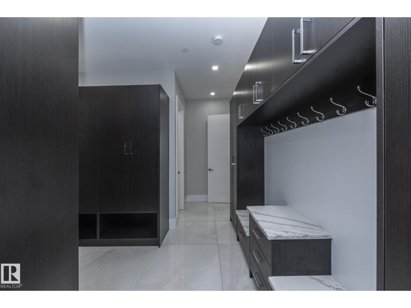
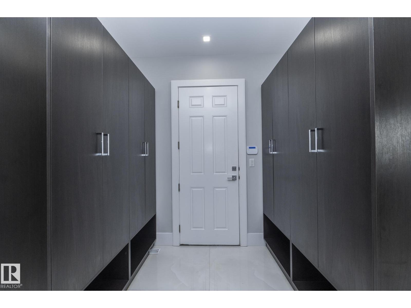
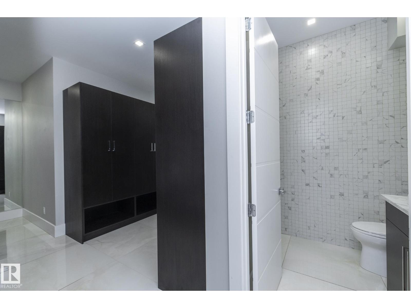
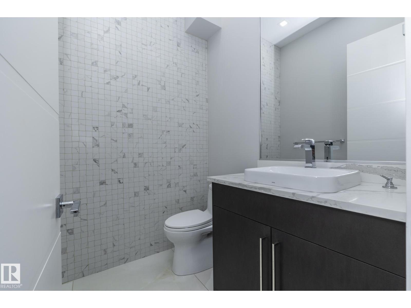
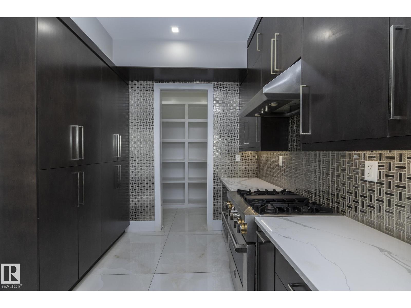
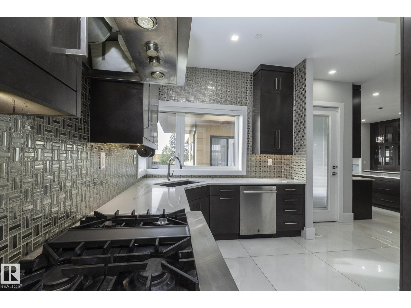
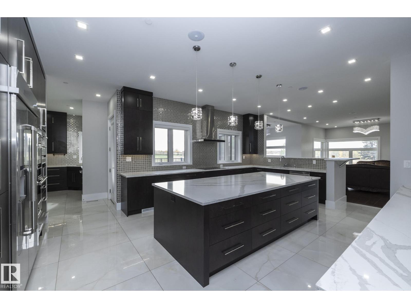
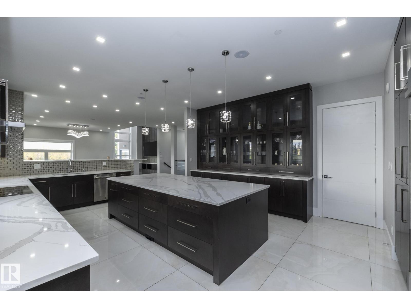
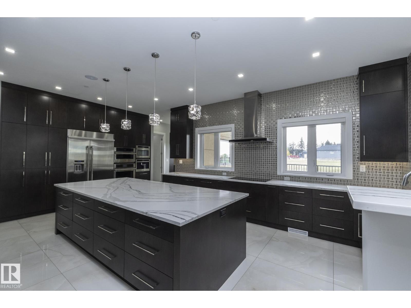
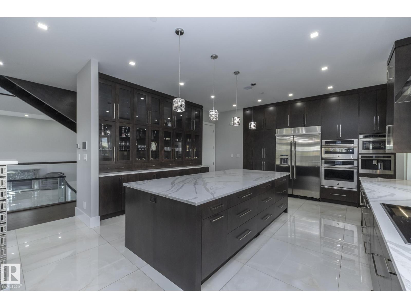
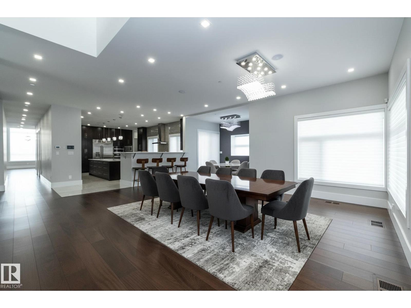
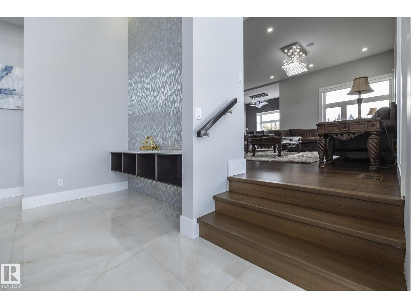
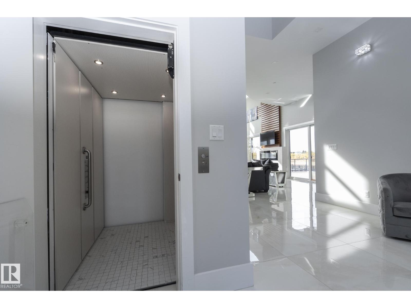
Discover an unparalleled lifestyle at The Banks at Hendriks Pointe in Edmonton, Alberta, Canada. This stunning architectural gem boasts nearly 15,000 sqft of luxurious living space, featuring 6 bedrooms & 9 bathrooms across 3 levels, all accessible via a private elevator. Enjoy breathtaking views from two grand formal living rooms & indulge your culinary passions in the chef’s kitchen, complete w/ top-tier appliances and a spacious center island, plus a dedicated spice kitchen. The upper level houses 4 exquisite bedroom suites, each w/ walk-in closets, full ensuites, & private balconies. The owner’s retreat is a true sanctuary, showcasing spectacular river views & an expansive walk-in closet. The highlight is the rooftop patio, offering 360-degree views of the North Saskatchewan River Valley. The lower level features a gym, theatre room, a 6th bedroom suite, and ample living areas, with multiple walkouts to a serene lower patio. Every detail reflects sophisticated craftsmanship, redefining luxury living. (id:67053)
Property details
Property
- List price
- $4,580,000
- Style
- House
- Year built
- 2018
- Living area
- 9,595 square feet
- MLS® number
- E4463376
Interior
- Bedrooms
- 6
- Bathrooms
- 9
- Basement
- Finished, Full
- Appliances
- Washer, Gas stove(s), Dishwasher, Stove, Dryer, Microwave, Oven - Built-In, Hood Fan, Window Coverings, Two Refrigerators
Systems
- Heating
- Forced air
Parking
- Parking
- Attached Garage
Condo fee
- Fee
- $498 monthly
- Ownership
- Condo/Strata
City assessment
- Assessed value
- $4,694,000 (2025)
- Assessment class
- Residential
Lot & site
- Lot features
- See remarks, Ravine, Wet bar, Closet Organizers, No Animal Home, No Smoking Home
- Site influences
- See remarks, Ravine, Wet bar, Closet Organizers, No Animal Home, No Smoking Home
- Community
- Keswick
Rooms
Main level
- Living room7.4m x 6.0m
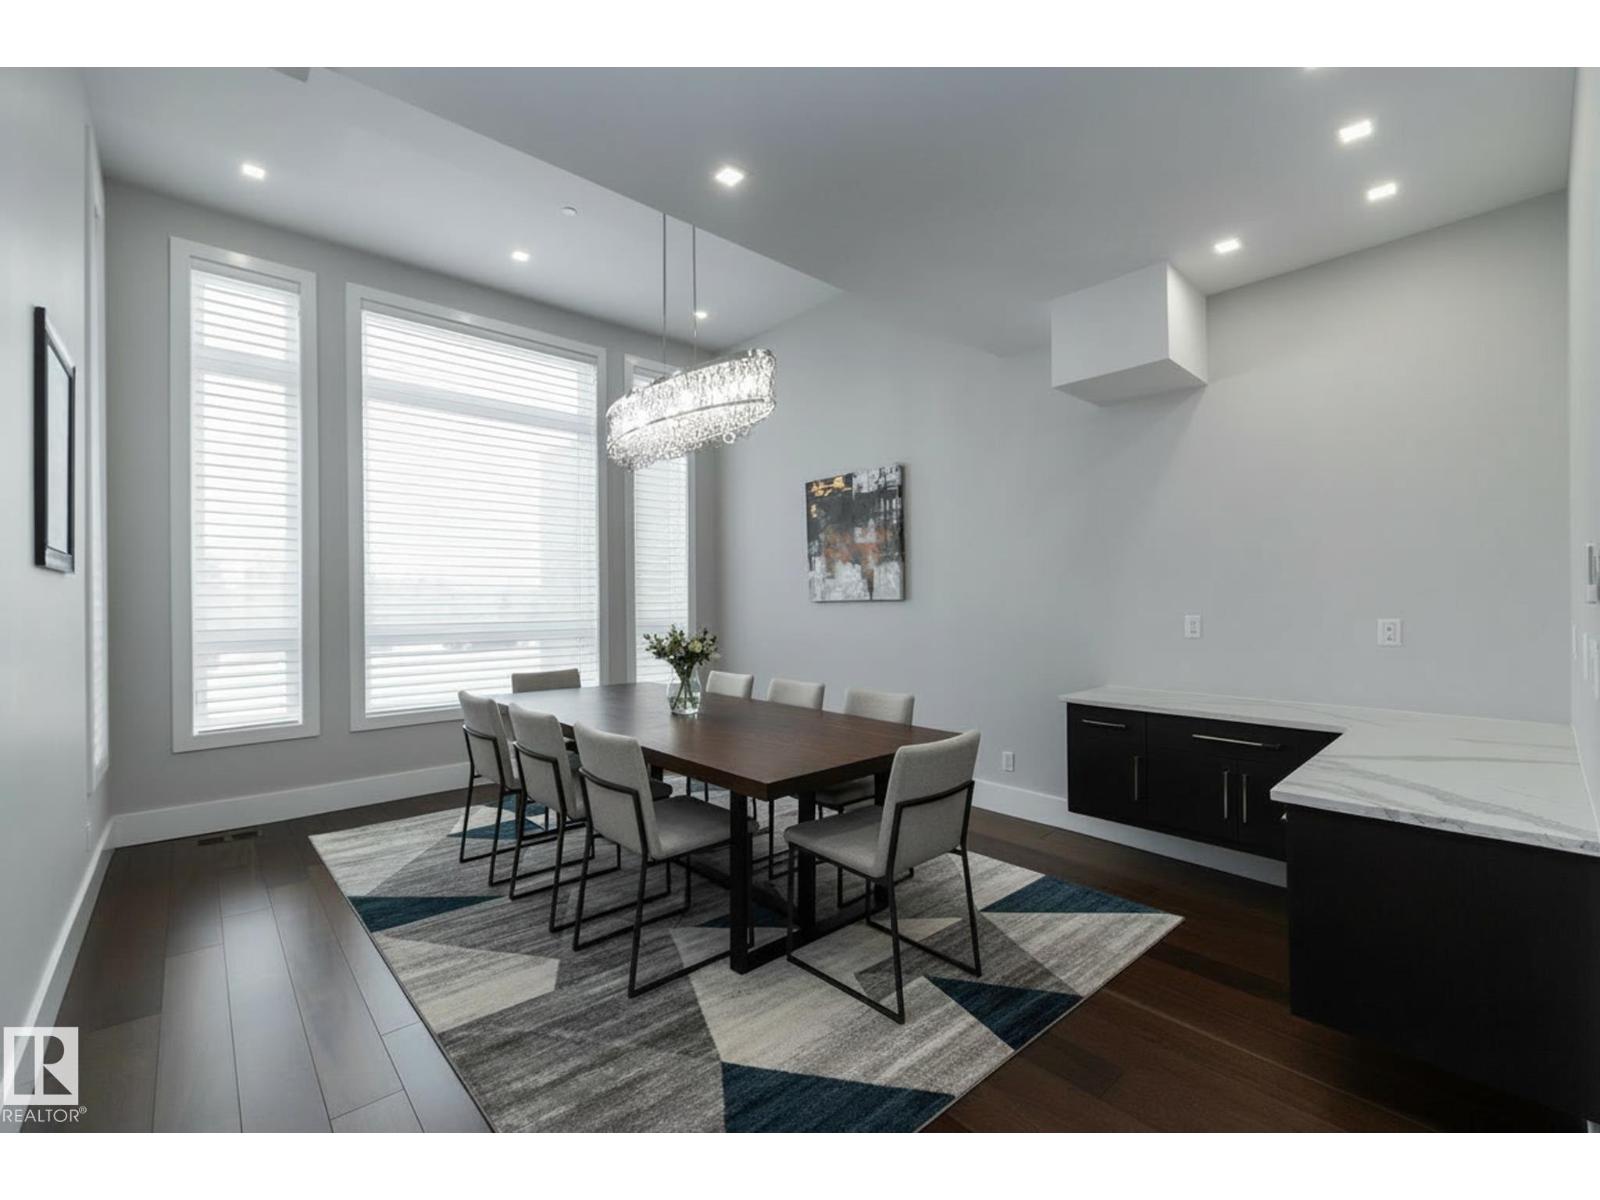
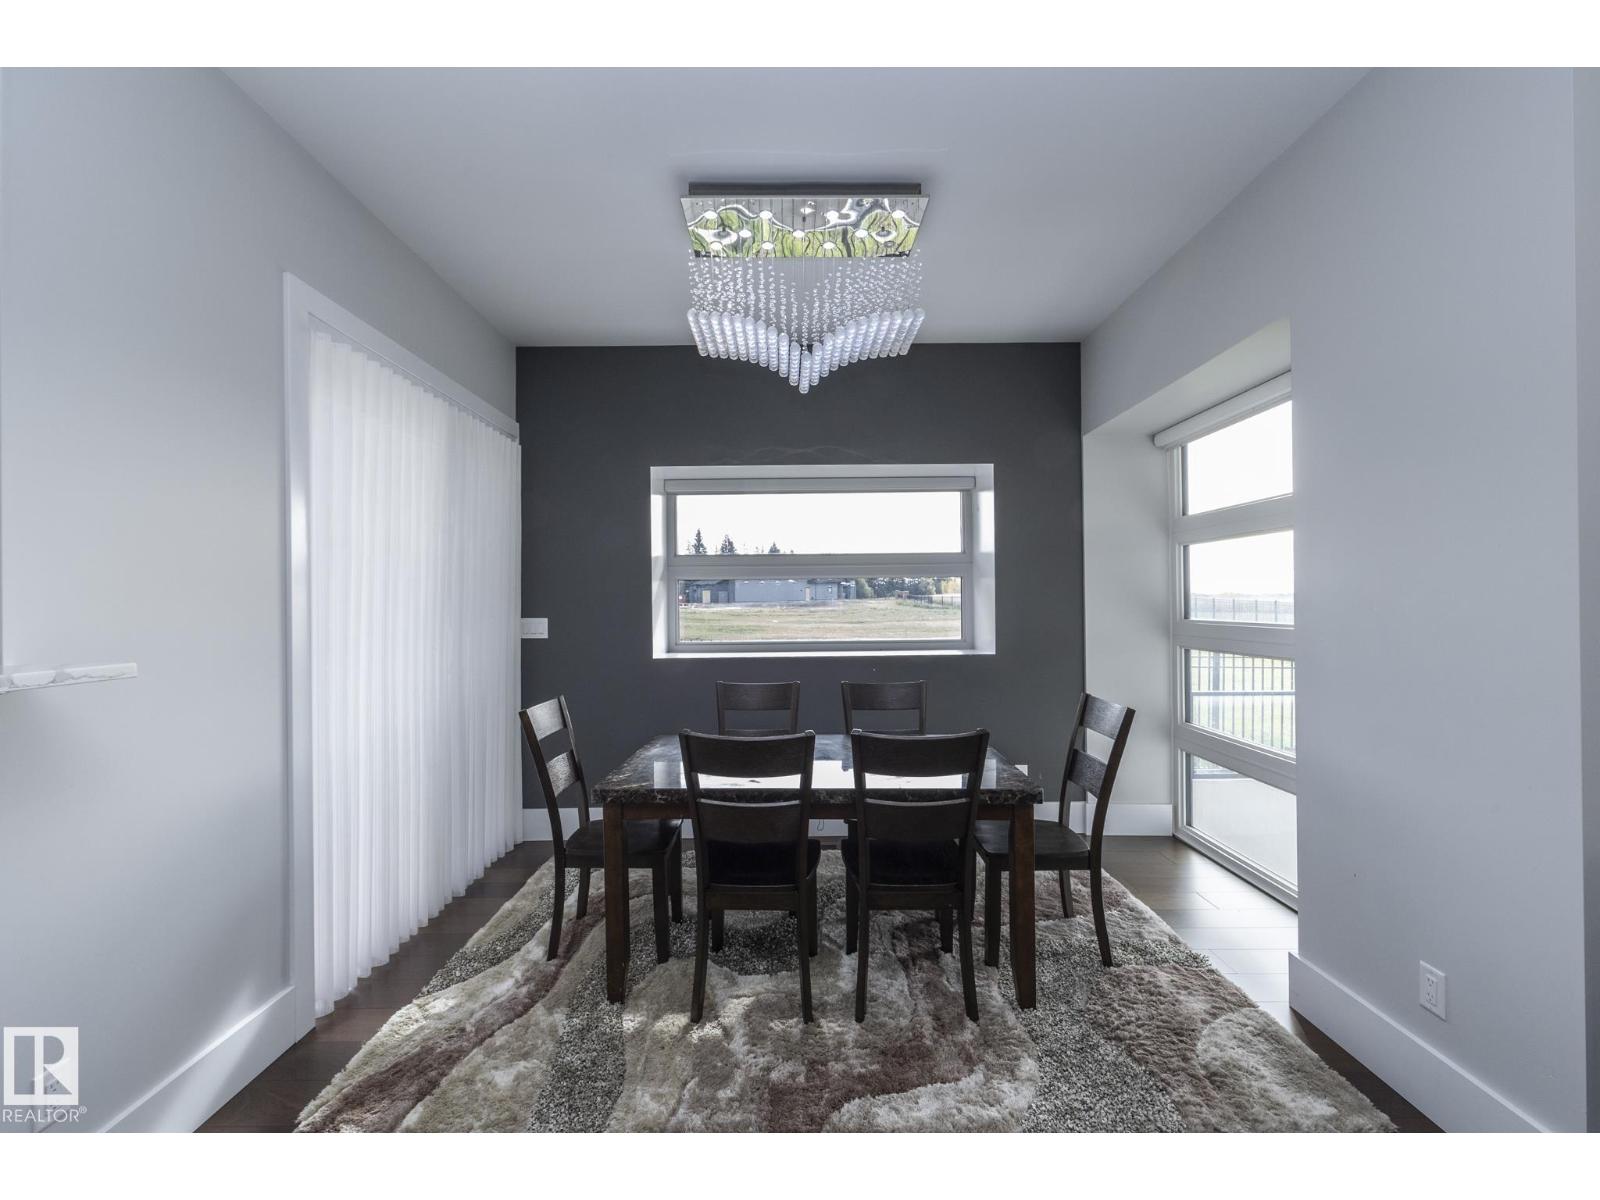
- Dining room5.7m x 4.3m
- Kitchen7.4m x 5.2m
- Family room6.7m x 9.3m
- Bedroom 27.7m x 6.8m
Upper Level
- Primary Bedroom6.7m x 5.2m
- Bedroom 37.5m x 6.7m
- Bedroom 410m x 5.8m
- Bedroom 54.6m x 4.7m
- Office2.4m x 4.7m
Basement
- Bedroom 65.2m x 5.7m
- Recreation room17m x 12m
More homes in Keswick
All 100 homes for sale in Keswick, newest first, with schools, parks and what the neighbourhood sells for.
Listing courtesy of Exp Realty. Listing data is provided under copyright by the REALTORS® Association of Edmonton via the CREA Data Distribution Facility (DDF®). Information is deemed reliable but is not guaranteed accurate by CREA, the board, or Real Living, and should be independently verified. Not intended to solicit properties currently listed for sale.