5922 164 Avenue NW
Hollick-Kenyon · Edmonton, AB T5Y 0B3
MLS® E4496329 · Listing courtesy of HouseSigma Inc
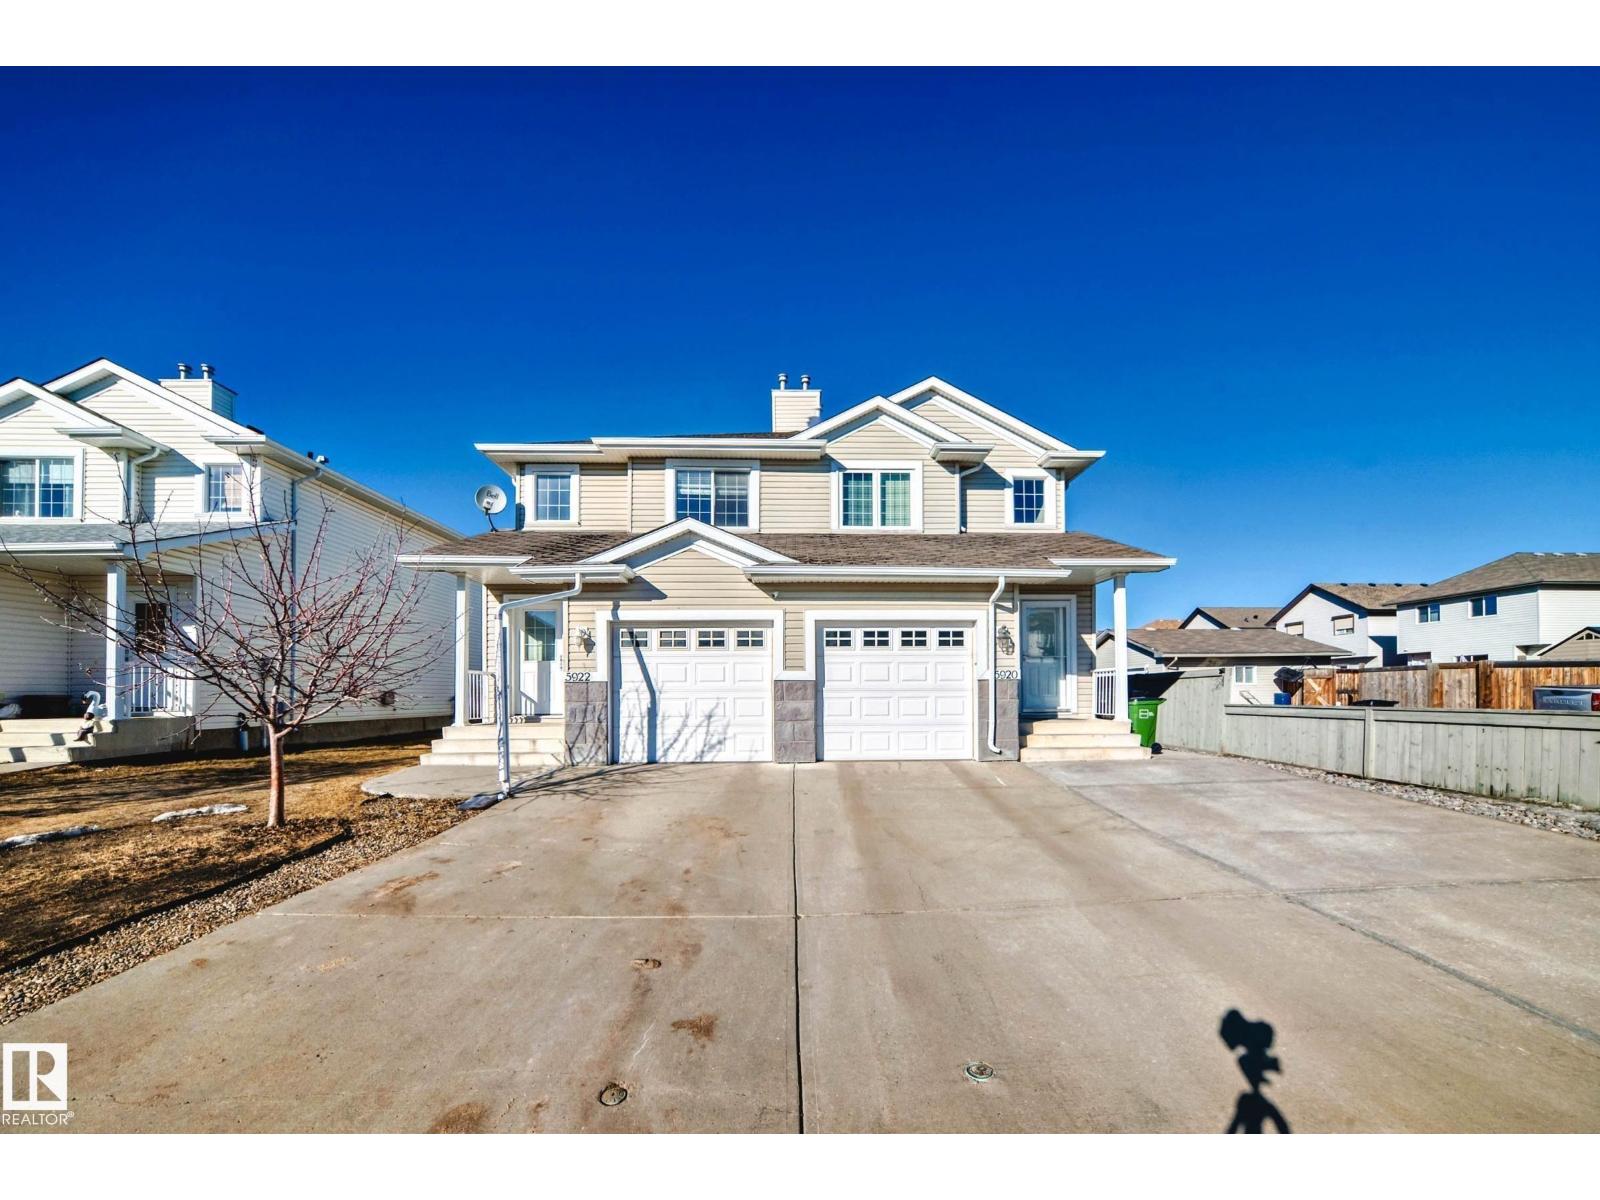
4 bedrooms · 3 bathrooms · 1,202 sq ft · Built 2006 · Duplex













About this home
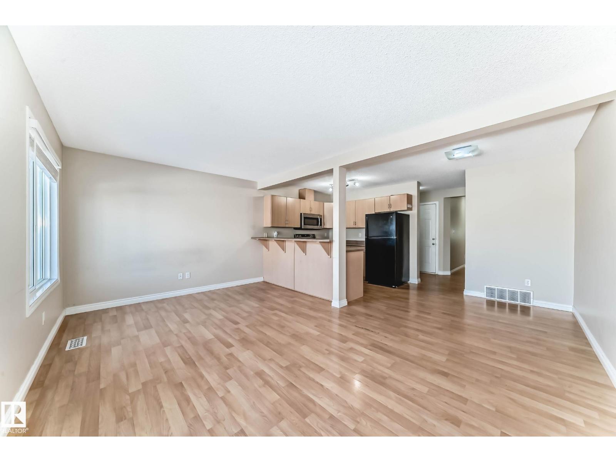
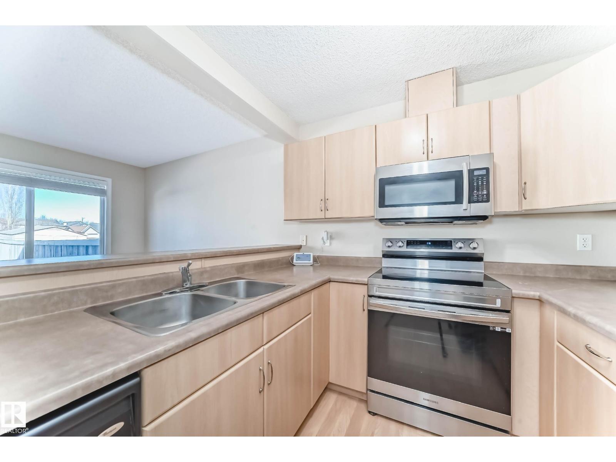
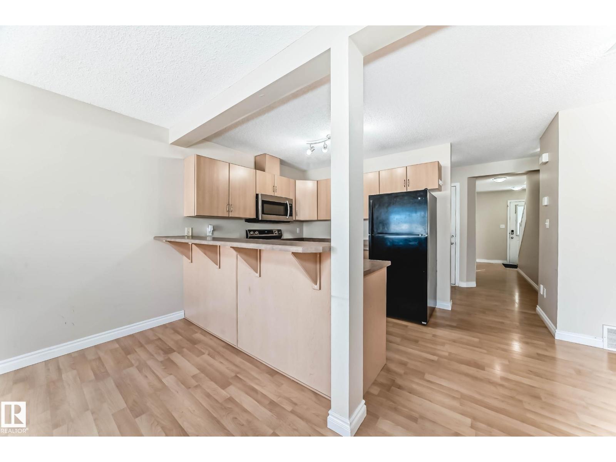
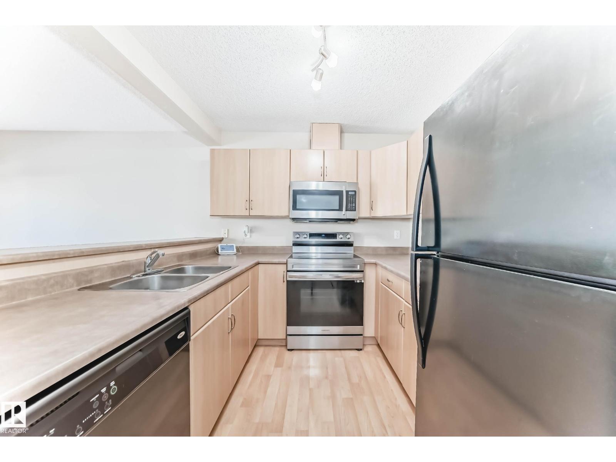
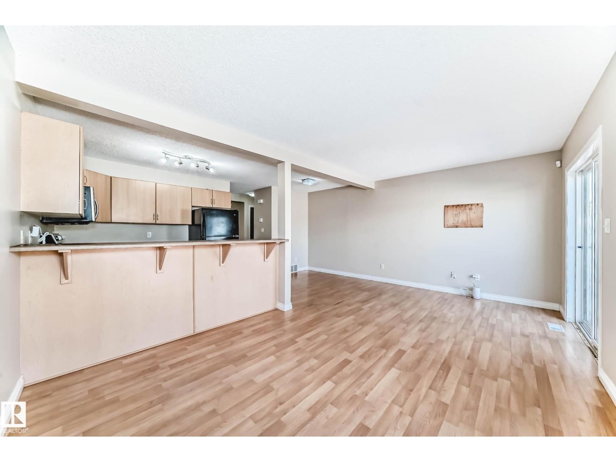
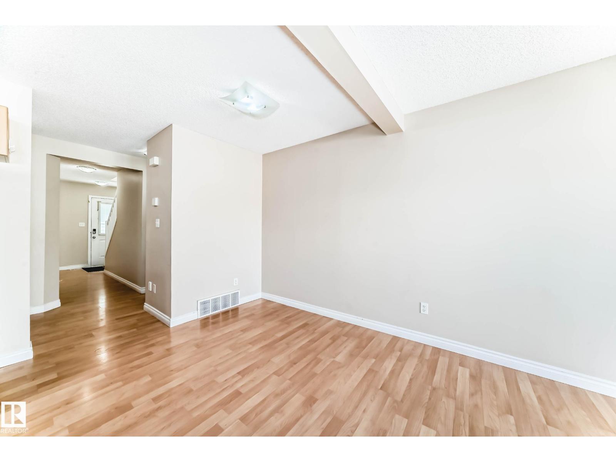
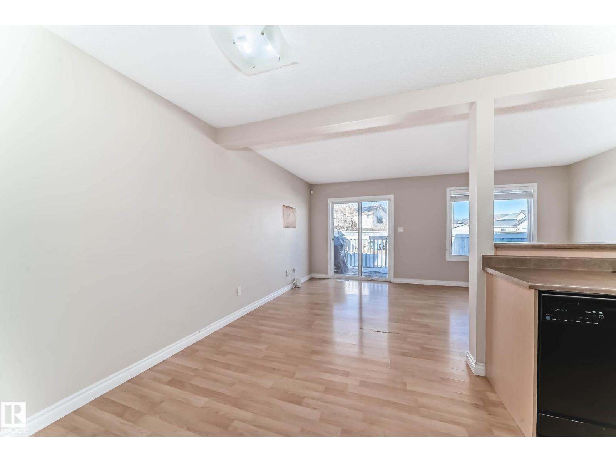
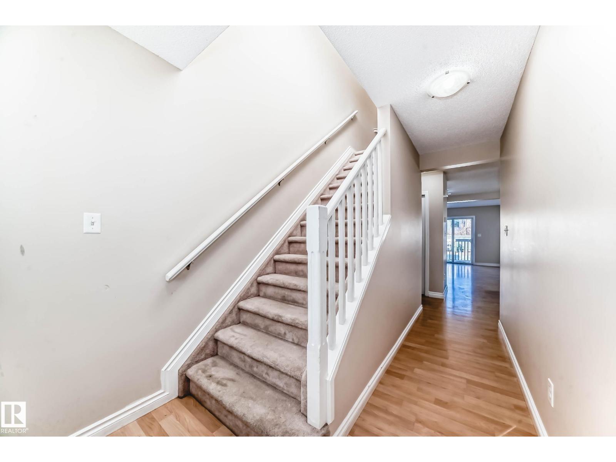
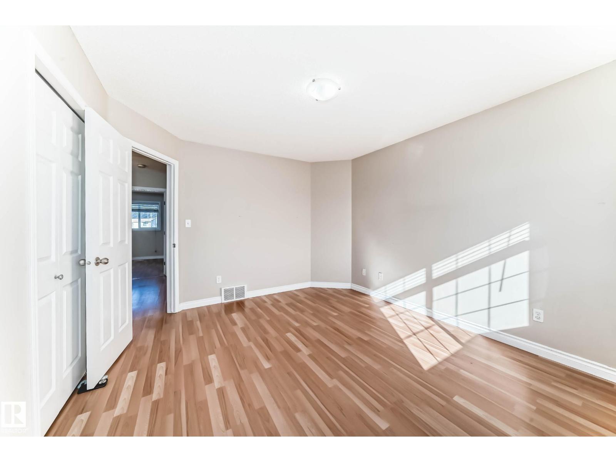
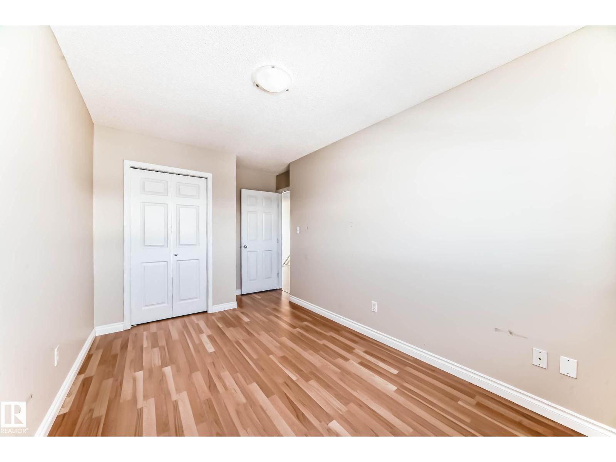
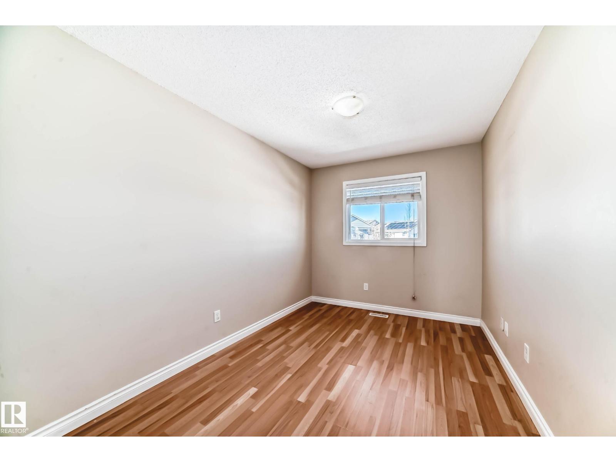
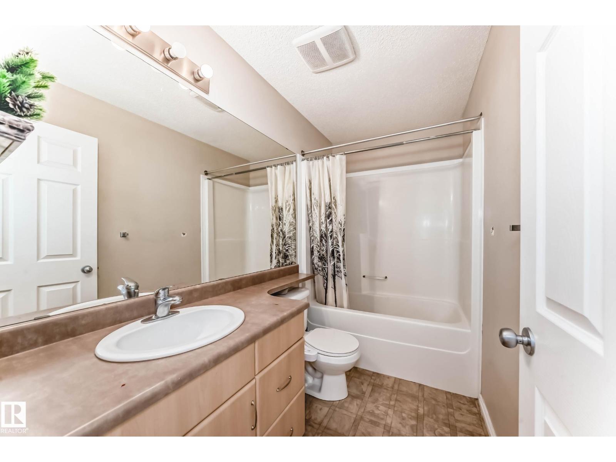
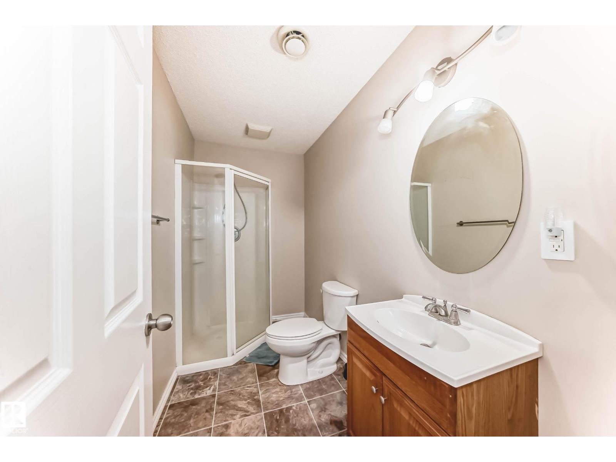
Welcome to this well-maintained, half duplex with a finished basement! The main floor offers a spacious kitchen, bright living room, and dining area with a functional layout that's perfect for everyday living. Upstairs you'll find 3 good-sized bedrooms, while the finished basement features a large family room that can easily be used as a 4th bedroom, home office, or playroom. This home also offers 2.5 bathrooms, laminate flooring on the main floor and in the basement, a lined and insulated front attached garage, central vacuum system, and a great-sized backyard to enjoy all summer long. Conveniently located close to schools, parks, shopping, public transit, and other everyday amenities, this home is a great opportunity for first-time buyers, growing families, or investors (id:67053)
Property details
Property
- List price
- $410,000
- Style
- Duplex
- Year built
- 2006
- Living area
- 1,202 square feet
- MLS® number
- E4496329
Interior
- Bedrooms
- 4
- Bathrooms
- 3
- Basement
- Finished, Full
- Appliances
- Washer, Refrigerator, Dishwasher, Stove, Dryer, Hood Fan, Window Coverings
Systems
- Heating
- Forced air
Parking
- Parking
- Attached Garage
Condo fee
- Ownership
- Freehold
City assessment
- Assessed value
- $344,500 (2025)
- Assessment class
- Residential
Lot & site
- Lot features
- See remarks
- Site influences
- See remarks
- Community
- Hollick-Kenyon
Rooms
Main level
- Living room2.6 × 5.6 meters
- Kitchen2.6 × 5.8 meters
Upper Level
- Primary Bedroom3.6 × 3.9 meters
- Bedroom 22.6 × 2.4 meters
- Bedroom 32.6 × 3.8 meters
Basement
- Bedroom 42.6 × 5.6 meters
- Laundry room2.6 × 2.6 meters
More homes in Hollick-Kenyon
All 25 homes for sale in Hollick-Kenyon, newest first, with schools, parks and what the neighbourhood sells for.
Listing courtesy of HouseSigma Inc. Listing data is provided under copyright by the REALTORS® Association of Edmonton via the CREA Data Distribution Facility (DDF®). Information is deemed reliable but is not guaranteed accurate by CREA, the board, or Real Living, and should be independently verified. Not intended to solicit properties currently listed for sale.