#204 – 10126 144 Street NW
Grovenor · Edmonton, AB T5N 2T7
MLS® E4485491 · Listing courtesy of RE/MAX Real Estate
$259,900Reduced $10,000 (3.8%) on
2 bedrooms · 2 bathrooms · 849 sq ft · Built 2016 · Condo










About this home
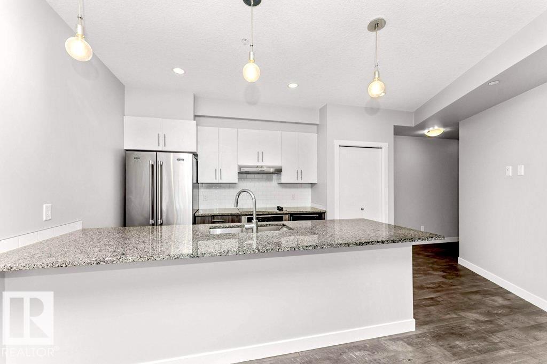
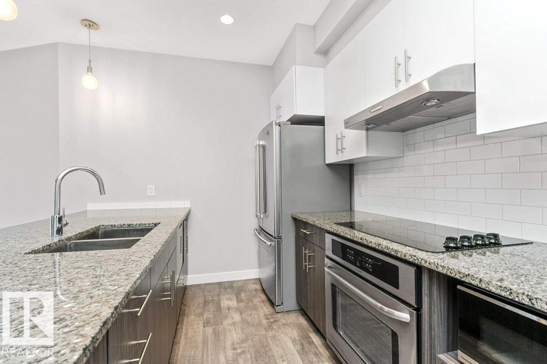
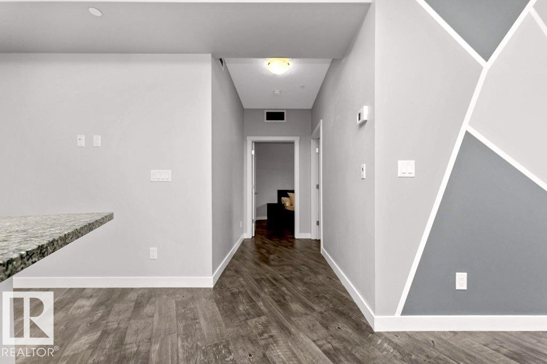
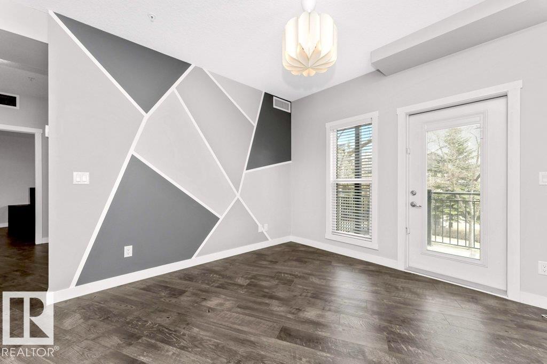
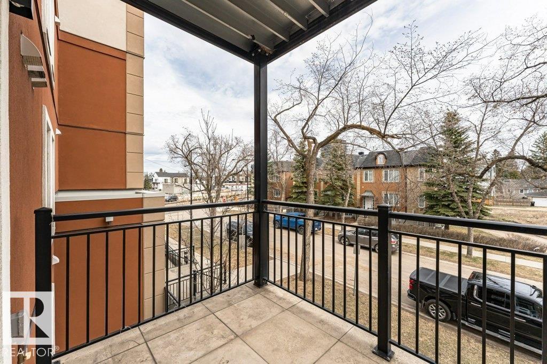
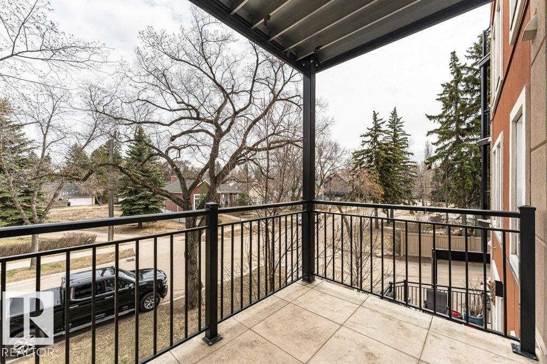
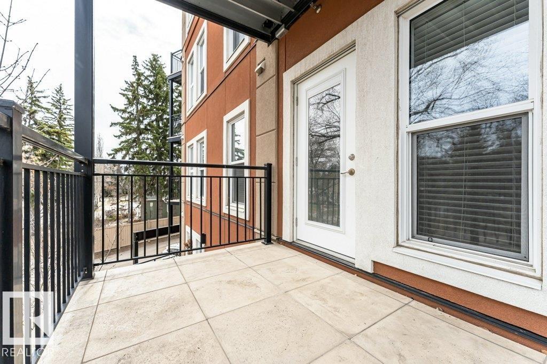
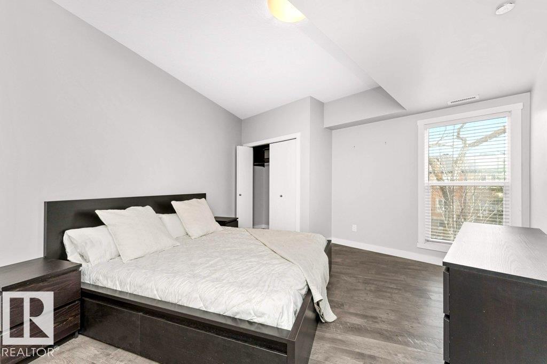
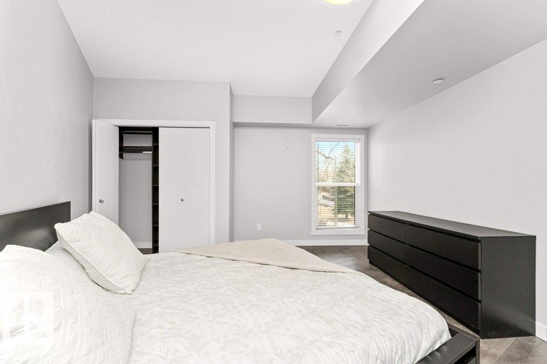
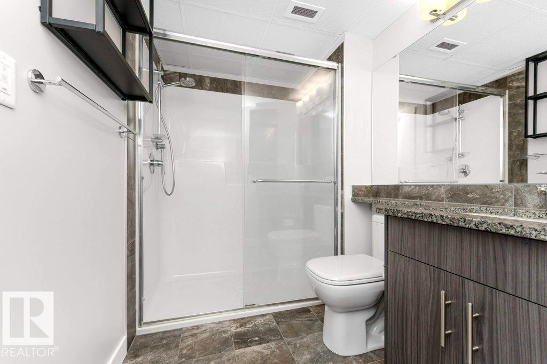
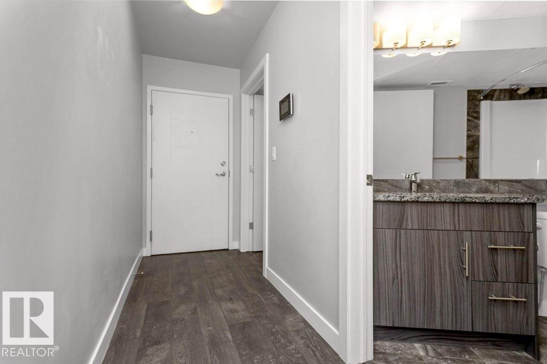
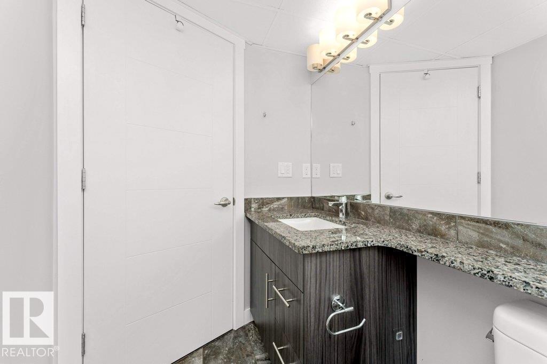
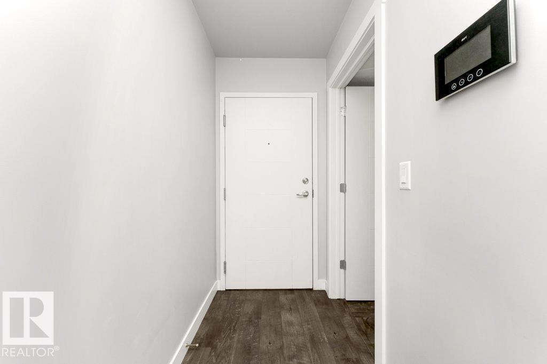
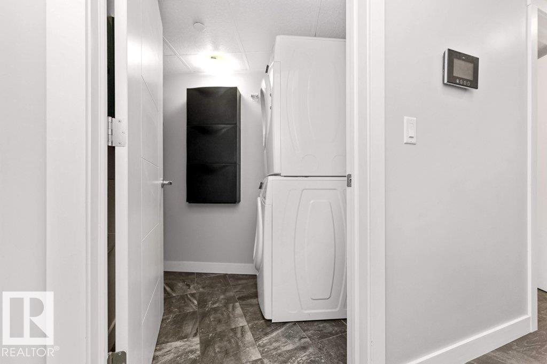
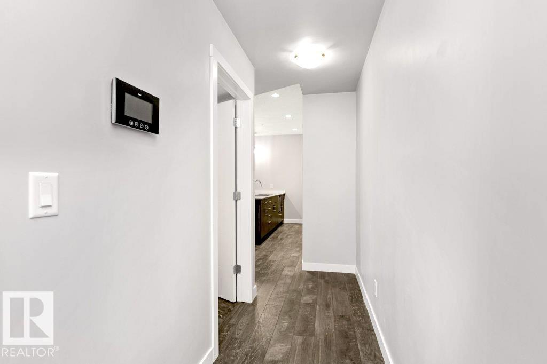
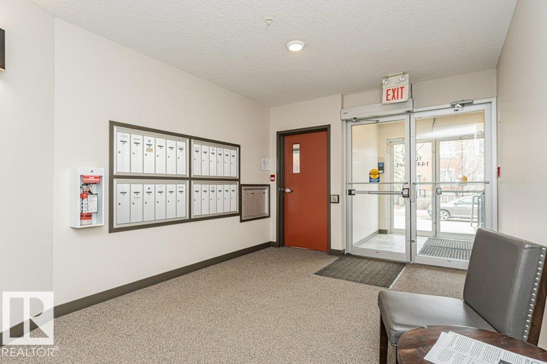
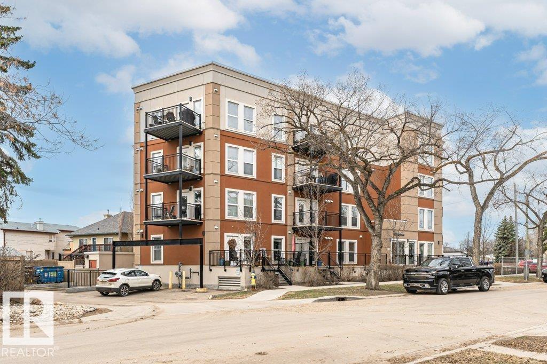
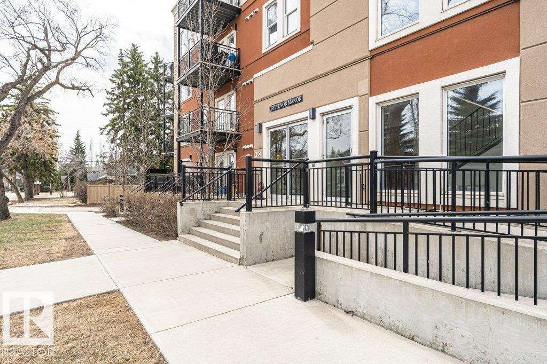
Well-designed 2-bedroom condo in Grovenor Manor, set in an exceptionally quiet, well-built boutique building facing a peaceful, tree-lined street. This thoughtfully designed layout offers a rare sense of privacy and space, with a secluded entry and smart, open flow that feels functional and inviting. The kitchen features an expansive granite countertop, with granite in both the kitchen and bathrooms, upgraded stainless steel appliances, and clean, neutral finishes throughout. The living and dining areas connect to a private balcony, creating a bright and comfortable space to relax. Both bedrooms are well-proportioned, with the primary offering a spacious layout, ensuite, and excellent storage. This unit shows exceptionally well with a fresh, near-new feel. Complete with in-suite laundry, air conditioning, and titled heated underground parking. Ideally located minutes to downtown, MacKenzie Ravine, and the River Valley trail system, with walkable access to shopping and the west LRT. (id:67053)
Property details
Property
- List price
- $249,900
- Previous price
- $259,900
- Price reduced
- Aug. 31, 2026 · $10,000 off
- Style
- Apartment
- Year built
- 2016
- Living area
- 849 square feet
- MLS® number
- E4485491
Interior
- Bedrooms
- 2
- Bathrooms
- 2
- Basement
- None
- Appliances
- Washer, Refrigerator, Dishwasher, Stove, Dryer, Microwave, Hood Fan
Systems
- Heating
- Heat Pump
Parking
- Parking
- Underground, Heated Garage
Condo fee
- Fee
- $648 monthly
- Includes
- Landscaping, Property Management, Heat, Water, Insurance, Other, See Remarks
- Ownership
- Condo/Strata
City assessment
- Assessed value
- $286,500 (2025)
- Assessment class
- Residential
Lot & site
- Lot size
- 51 m² (548 sq ft)
- Lot features
- Corner Site
- Site influences
- Corner Site
- Community
- Grovenor
Rooms
Main level
- Living room3.35 × 3.3 meters
- Dining room1.84 × 3.0 meters
- Kitchen2.24 × 3.0 meters
- Primary Bedroom5.54 × 4.3 meters
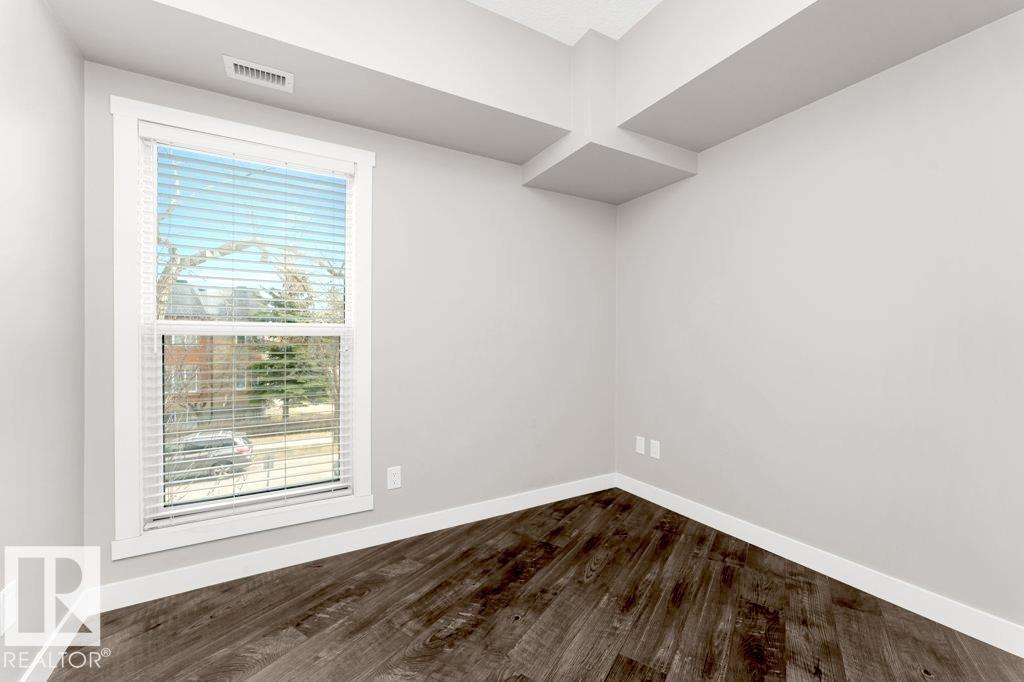
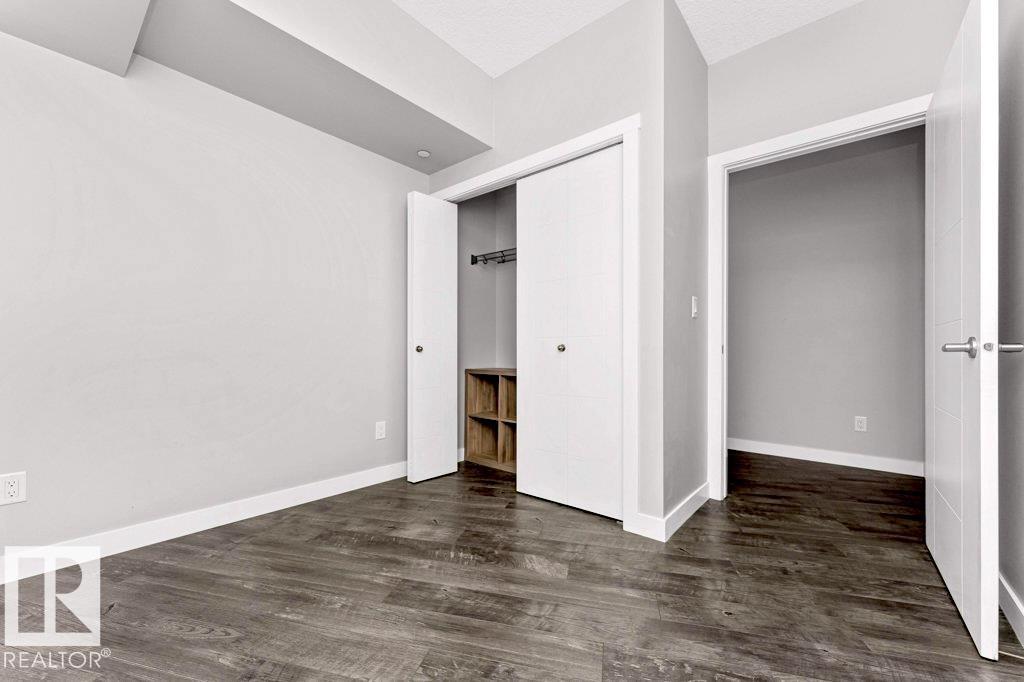
- Bedroom 23.17 × 2.9 meters
The building
Grovenor Manor: sold prices, condo fees and every unit for sale in the building.
More homes in Grovenor
All 23 homes for sale in Grovenor, newest first, with schools, parks and what the neighbourhood sells for.
Listing courtesy of RE/MAX Real Estate. Listing data is provided under copyright by the REALTORS® Association of Edmonton via the CREA Data Distribution Facility (DDF®). Information is deemed reliable but is not guaranteed accurate by CREA, the board, or Real Living, and should be independently verified. Not intended to solicit properties currently listed for sale.