#305 – 3670 139 Avenue NW
Clareview Town Centre · Edmonton, AB T5Y 3N5
MLS® E4493747 · Listing courtesy of Exp Realty
2 bedrooms · 2 bathrooms · 809 sq ft · Built 2016 · Condo
About this home
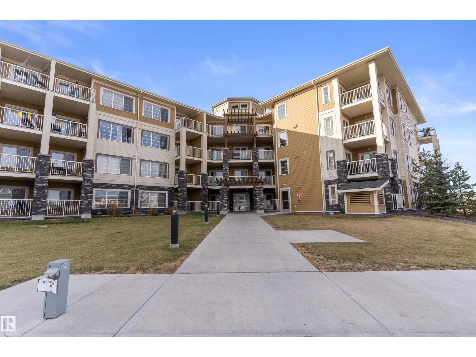
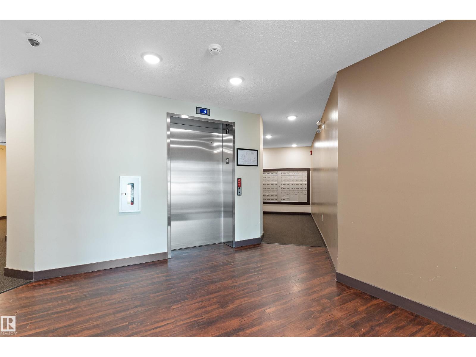
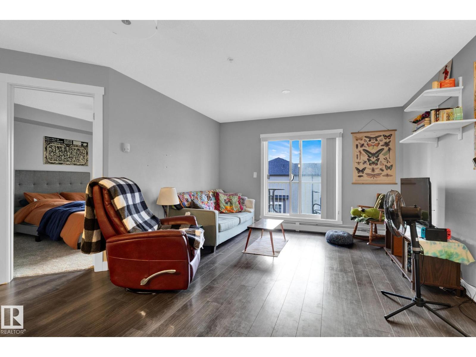
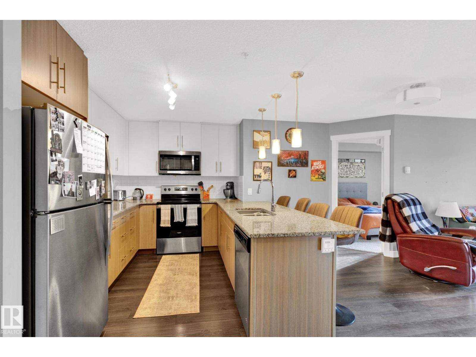
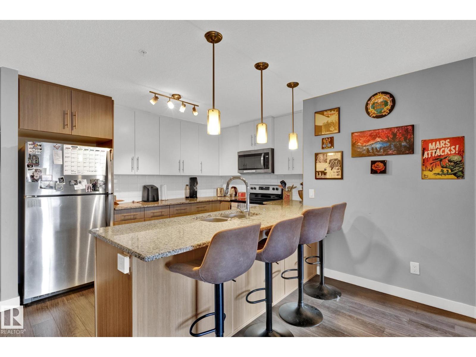
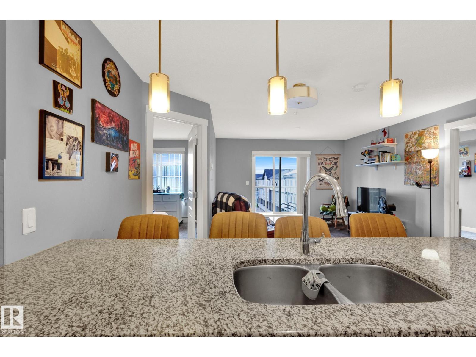
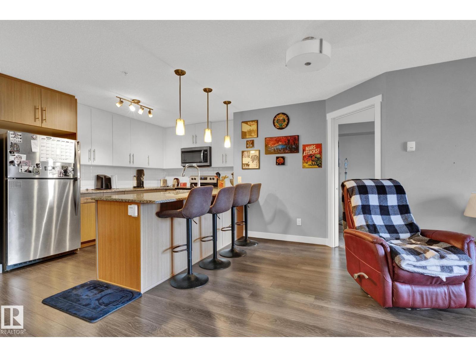
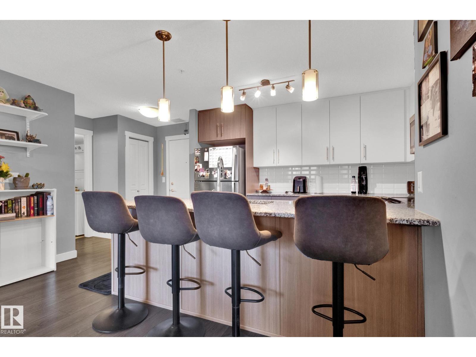
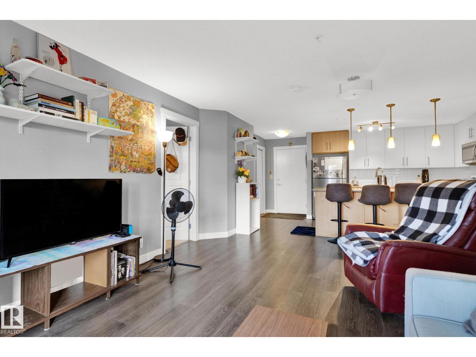
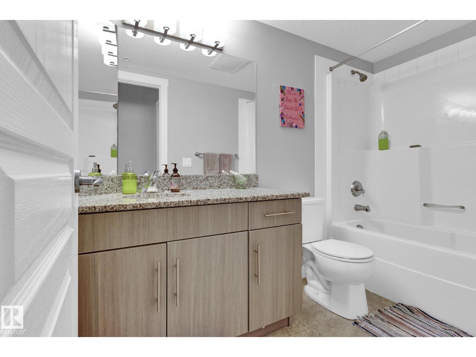
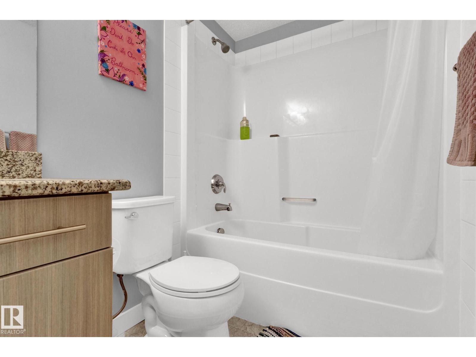
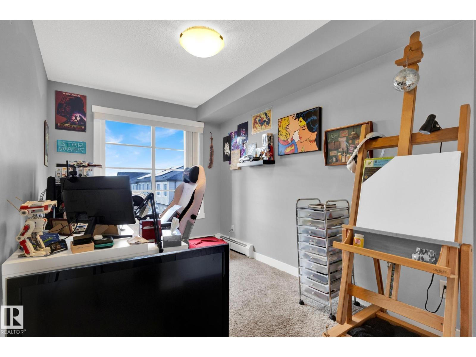
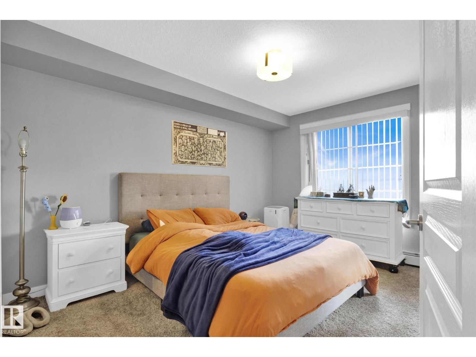
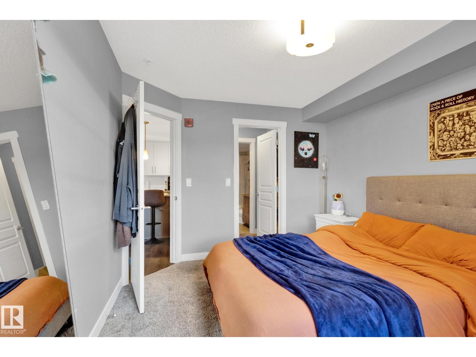
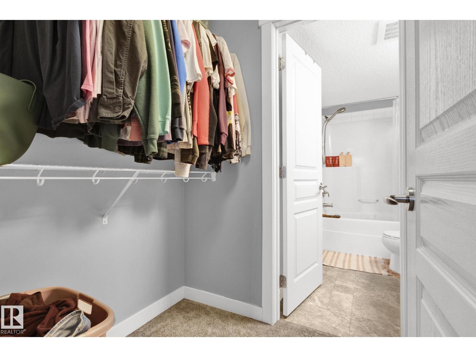
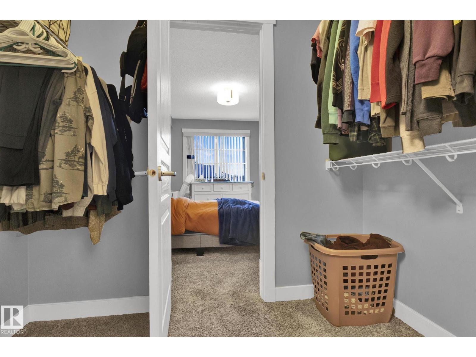
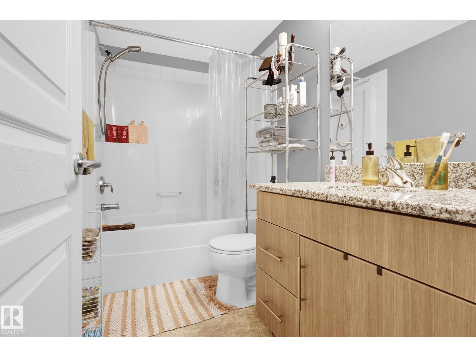
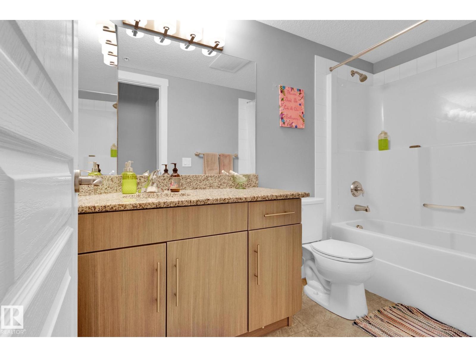
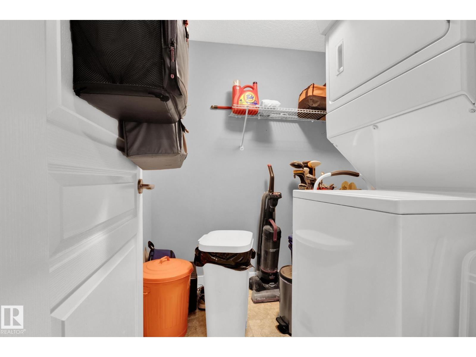
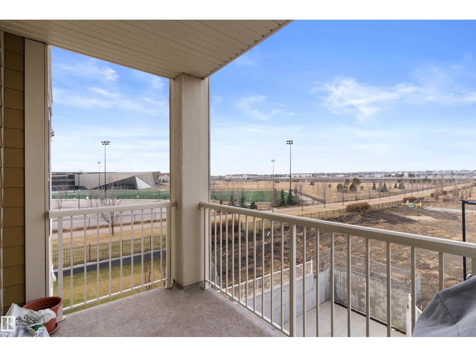
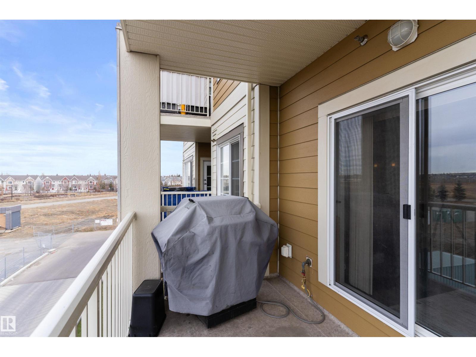
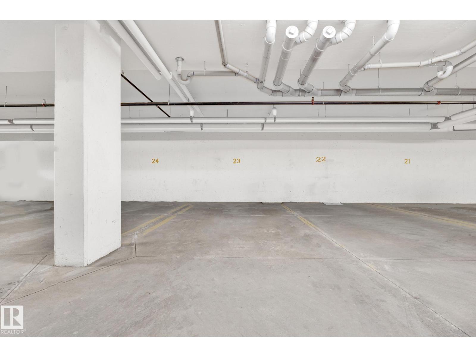
884 sqft (builder measurement) two bedrooms and two full baths. The Unit has one underground parking, and the condo fee covers all the utilities (Electricity, heat, water, sewer, snow removal and many more). It is suitable for the downtown commuter. The Unit has a balcony with a nice view and a natural gas outlet for your BBQ set. Parks, shopping stores and playgrounds are nearby; Clareview Community Recreation Centre is beside the condominium. The building is quiet and clean. The kitchen offers plenty of cabinets with an open concept. The primary bedroom has a walk-in closet and a 4pc ensuite bathroom. The secondary bedroom is generous in size and located on the other side of the living room. The in-suite laundry room has a front-facing washer, dryer, and storage space next to the second 4pc washroom. It is a few minutes from the Clareview LRT transit and Bus station. There is easy access to Anthony Henday and Yellowhead Trail, Belmont Shopping. (id:67053)
Property details
Property
- List price
- $200,000
- Style
- Apartment
- Year built
- 2016
- Living area
- 809 square feet
- MLS® number
- E4493747
Interior
- Bedrooms
- 2
- Bathrooms
- 2
- Basement
- None
- Appliances
- Refrigerator, Dishwasher, Stove, Microwave Range Hood Combo, Washer/Dryer Stack-Up
Systems
- Heating
- Baseboard heaters
Parking
- Parking
- Underground
Condo fee
- Fee
- $638 monthly
- Includes
- Exterior Maintenance, Landscaping, Property Management, Heat, Electricity, Water, Other, See Remarks
- Ownership
- Condo/Strata
City assessment
- Assessed value
- $216,500 (2025)
- Assessment class
- Residential
Lot & site
- Lot features
- See remarks, Recreational
- Site influences
- See remarks, Recreational
- Community
- Clareview Town Centre
Rooms
Main level
- Living room5.79 × 4.34 meters
- Dining room—
- Kitchen2.39 × 3.59 meters
- Primary Bedroom3.96 × 3.09 meters
- Bedroom 24.38 × 2.45 meters
The building
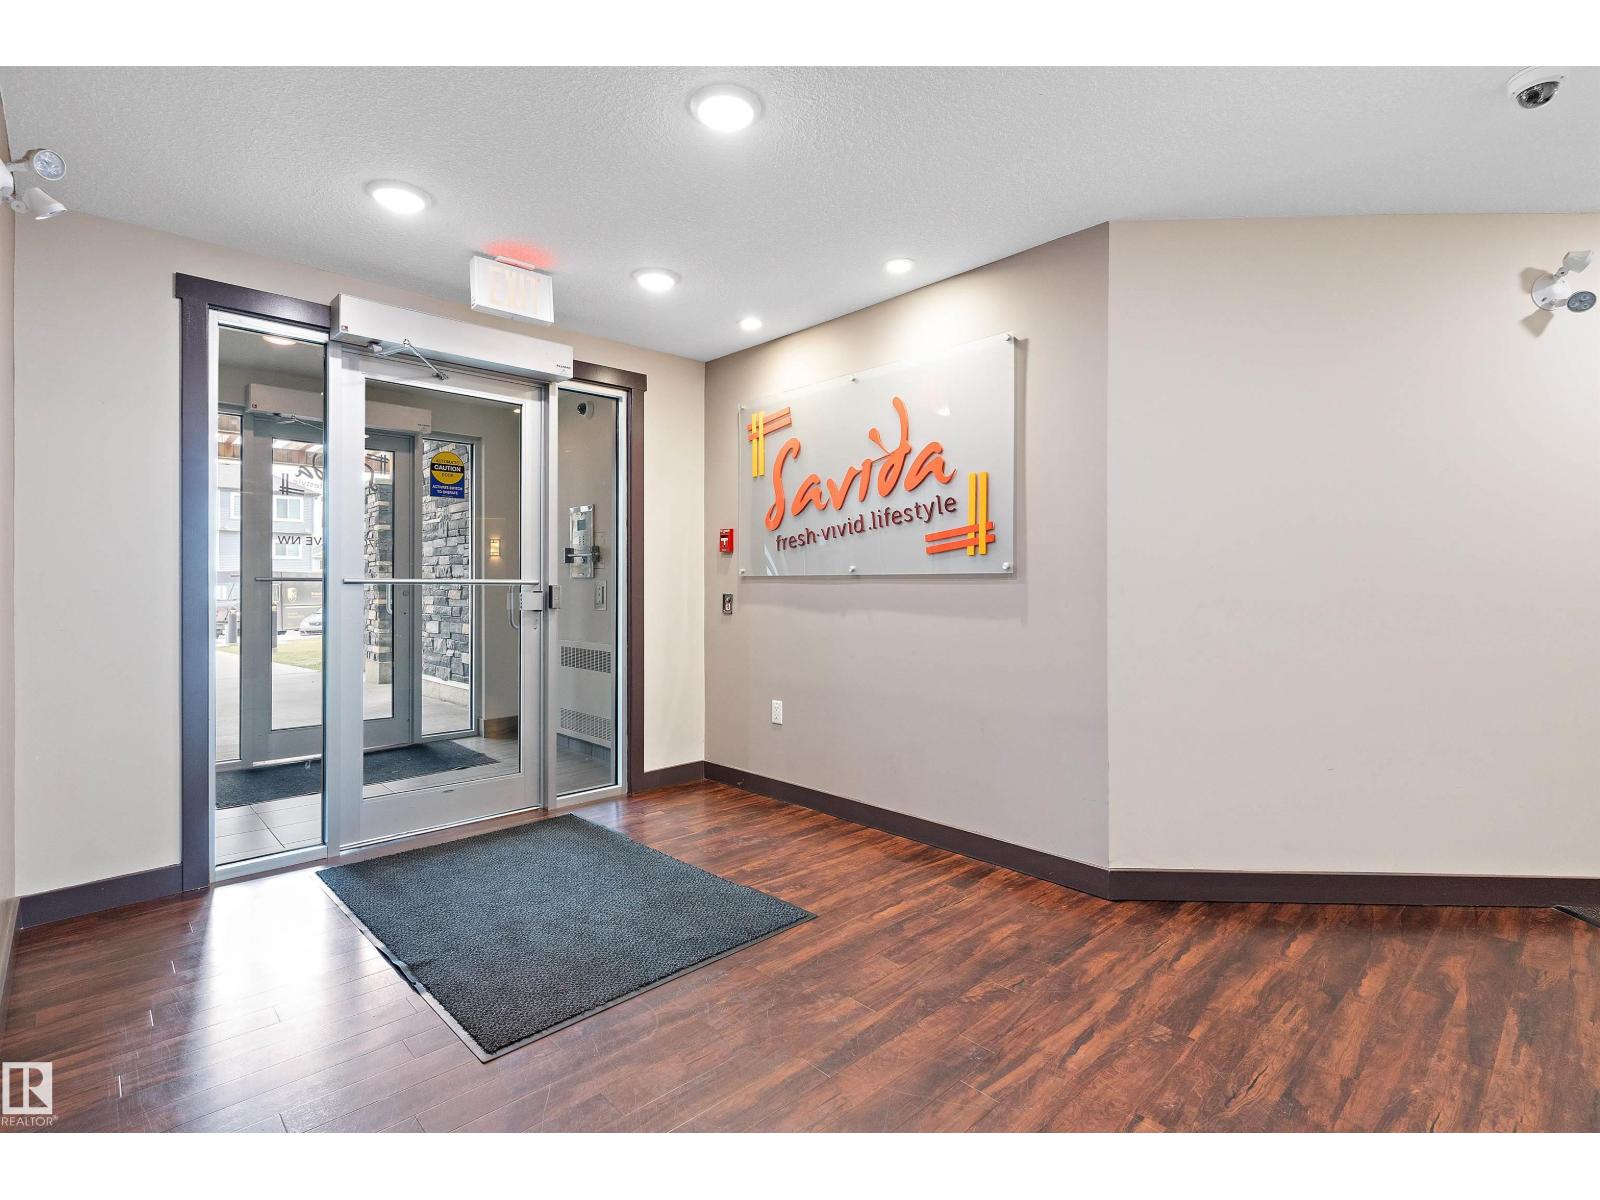
The Savida: sold prices, condo fees and every unit for sale in the building.
More homes in Clareview Town Centre
All 28 homes for sale in Clareview Town Centre, newest first, with schools, parks and what the neighbourhood sells for.
Listing courtesy of Exp Realty. Listing data is provided under copyright by the REALTORS® Association of Edmonton via the CREA Data Distribution Facility (DDF®). Information is deemed reliable but is not guaranteed accurate by CREA, the board, or Real Living, and should be independently verified. Not intended to solicit properties currently listed for sale.